Category: Product
-
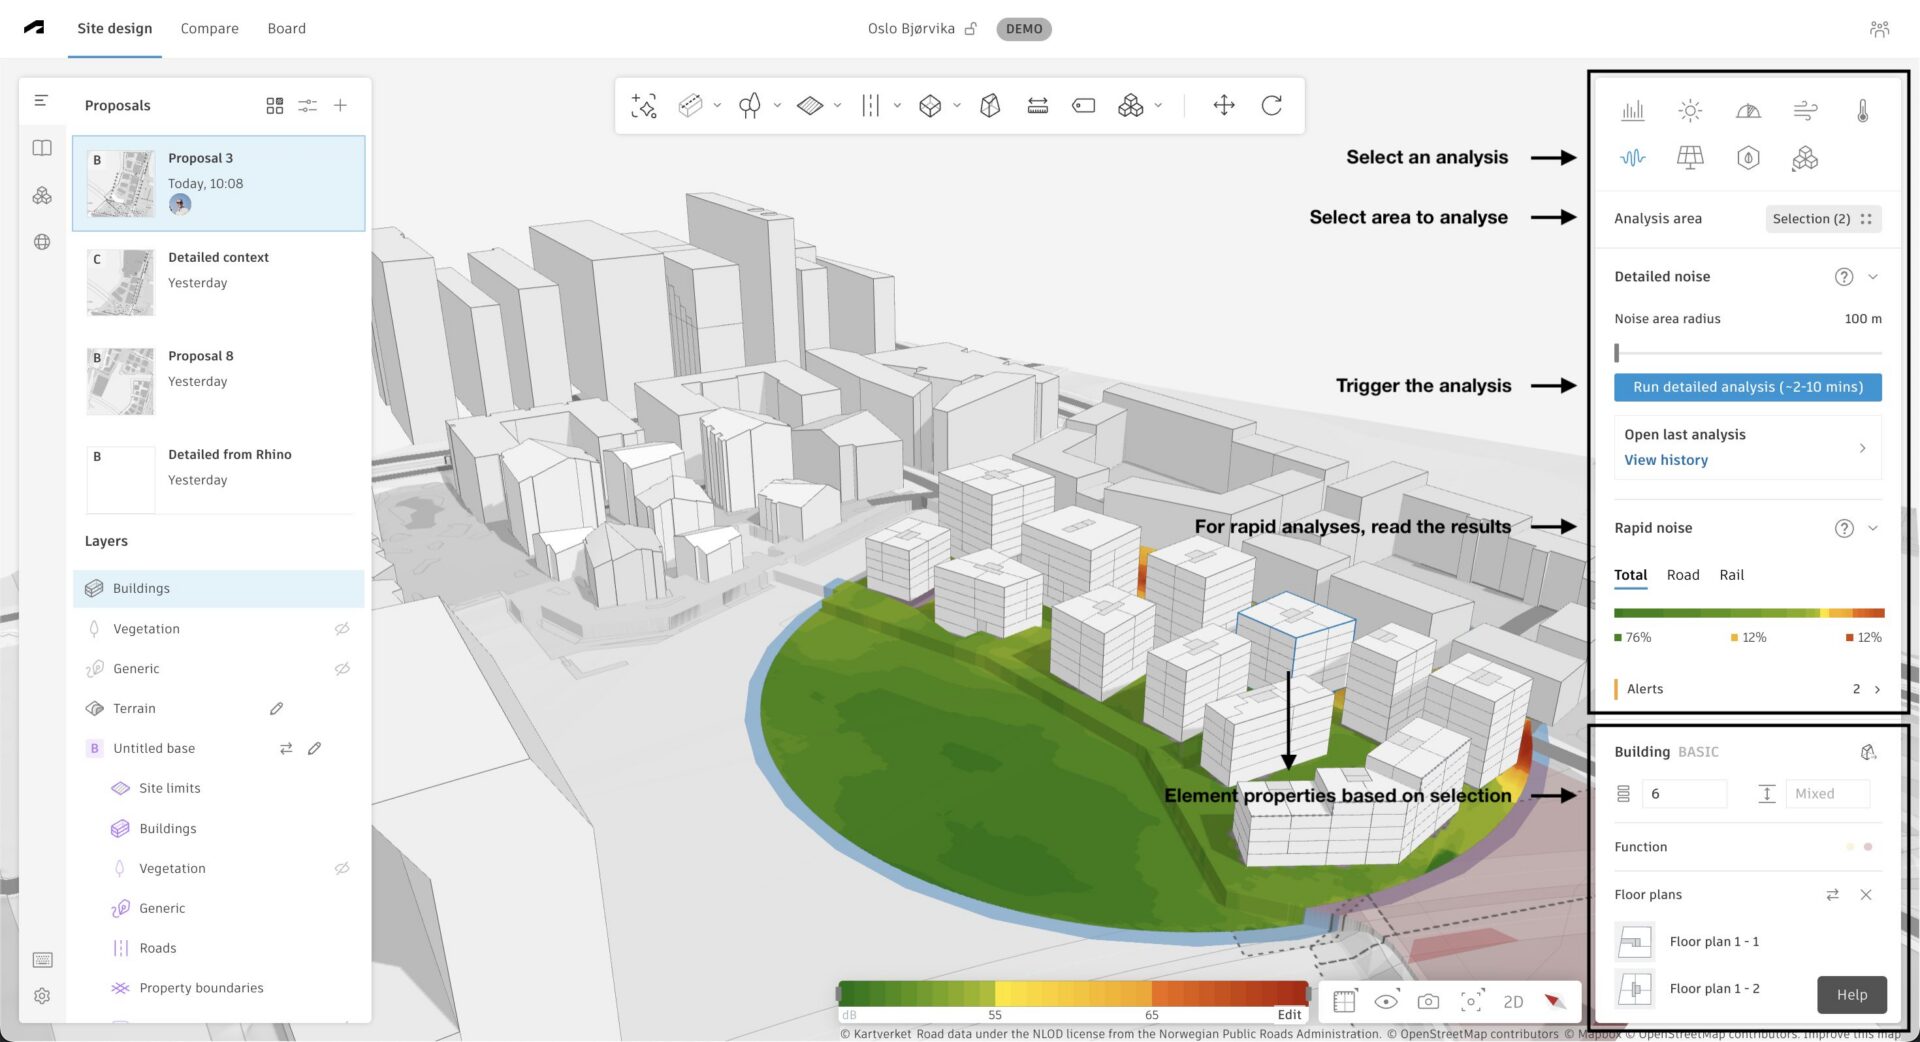
Overview of Forma Site Design tools and functions
Get to know Forma Site Design's tools: here's a quick guide to familiarize yourself with the main tools and areas of the interface.
Product
-
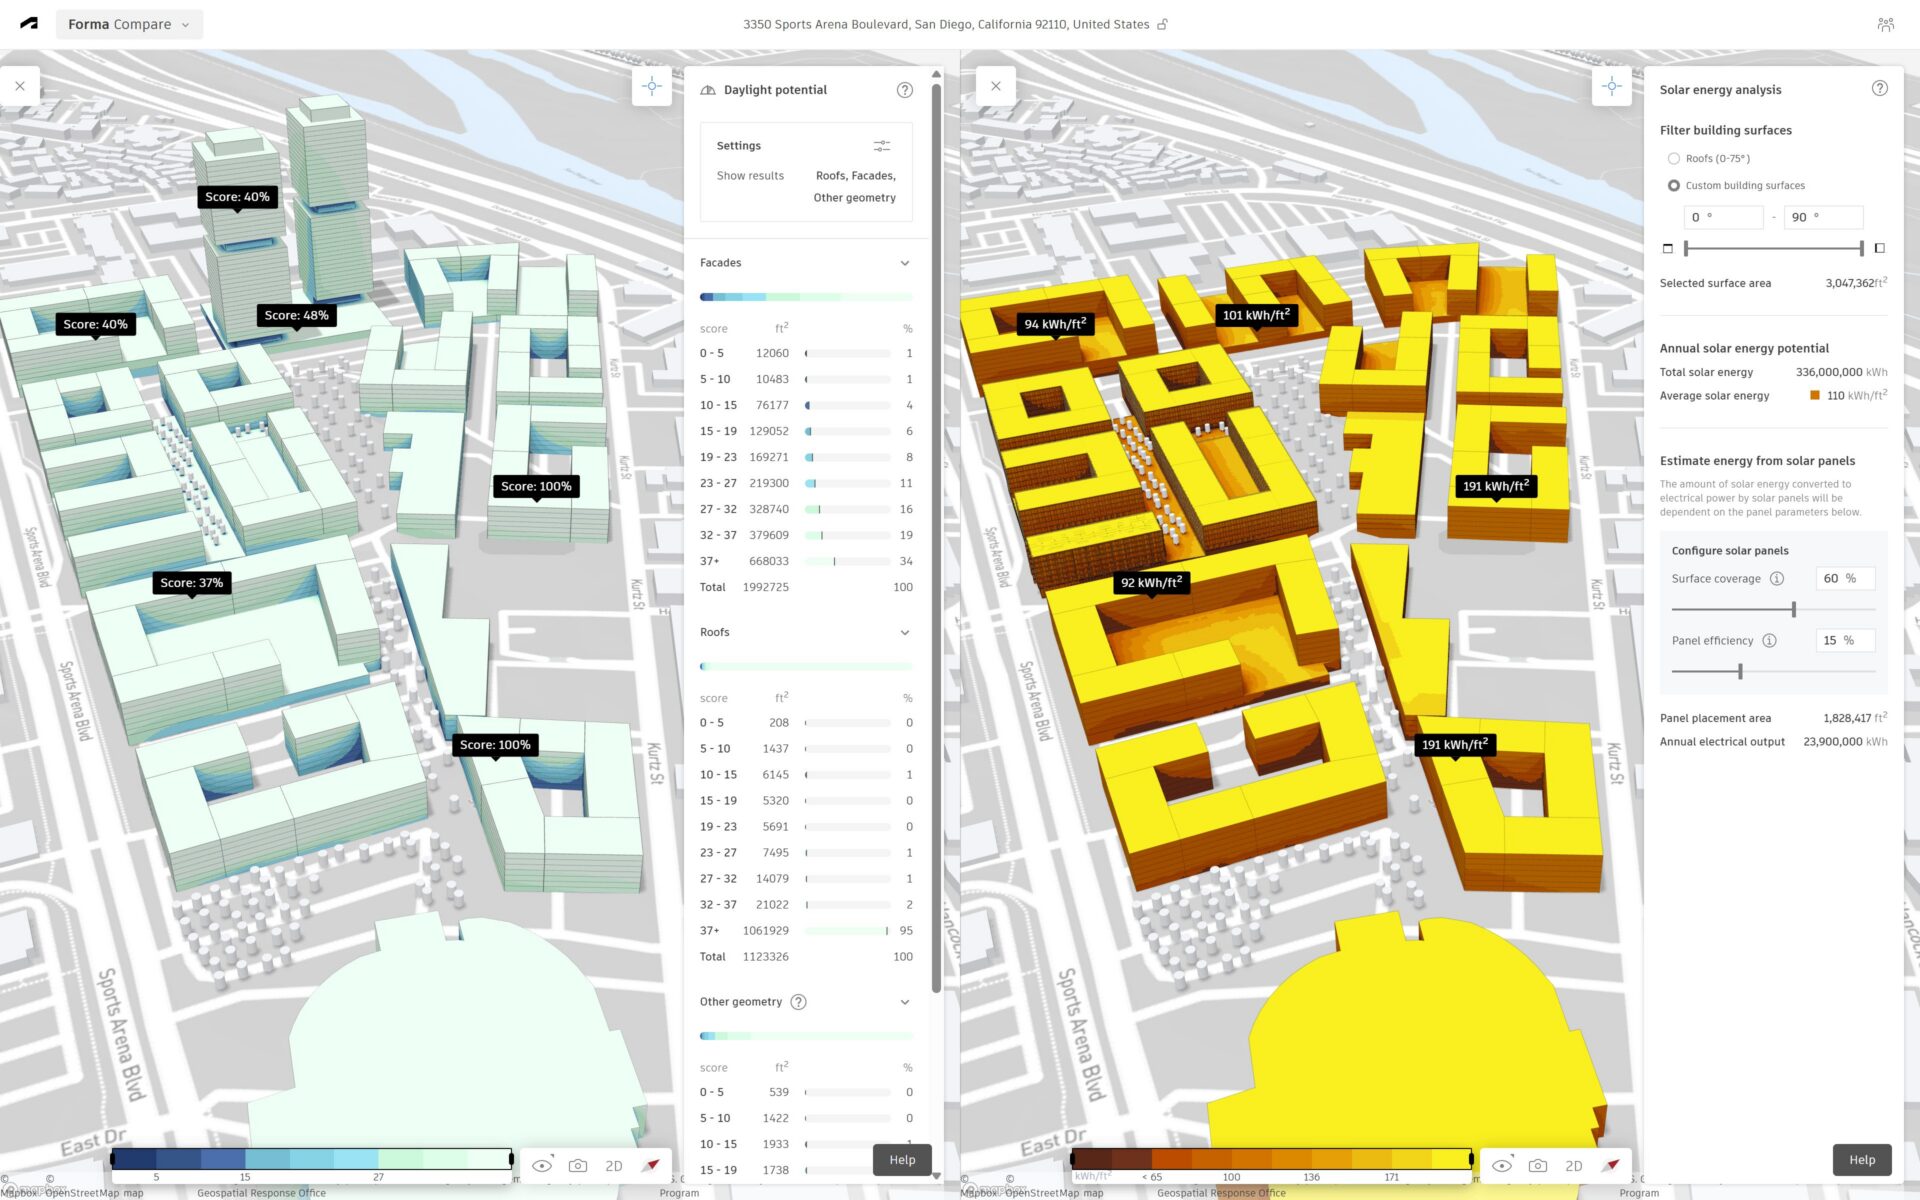
What is Autodesk Forma Site Design? Uses, Revit integration, and project types
Autodesk Forma Site Design is a data-driven, cloud software for site planning, feasibility studies, conceptual design, and early environmental analysis. Architects, urban planners, and real estate developers use it during pre-design, programming, and concept design phases to explore sites, compare massing options, and test early building performance before moving into detailed design. It is part…
Design with Forma
-
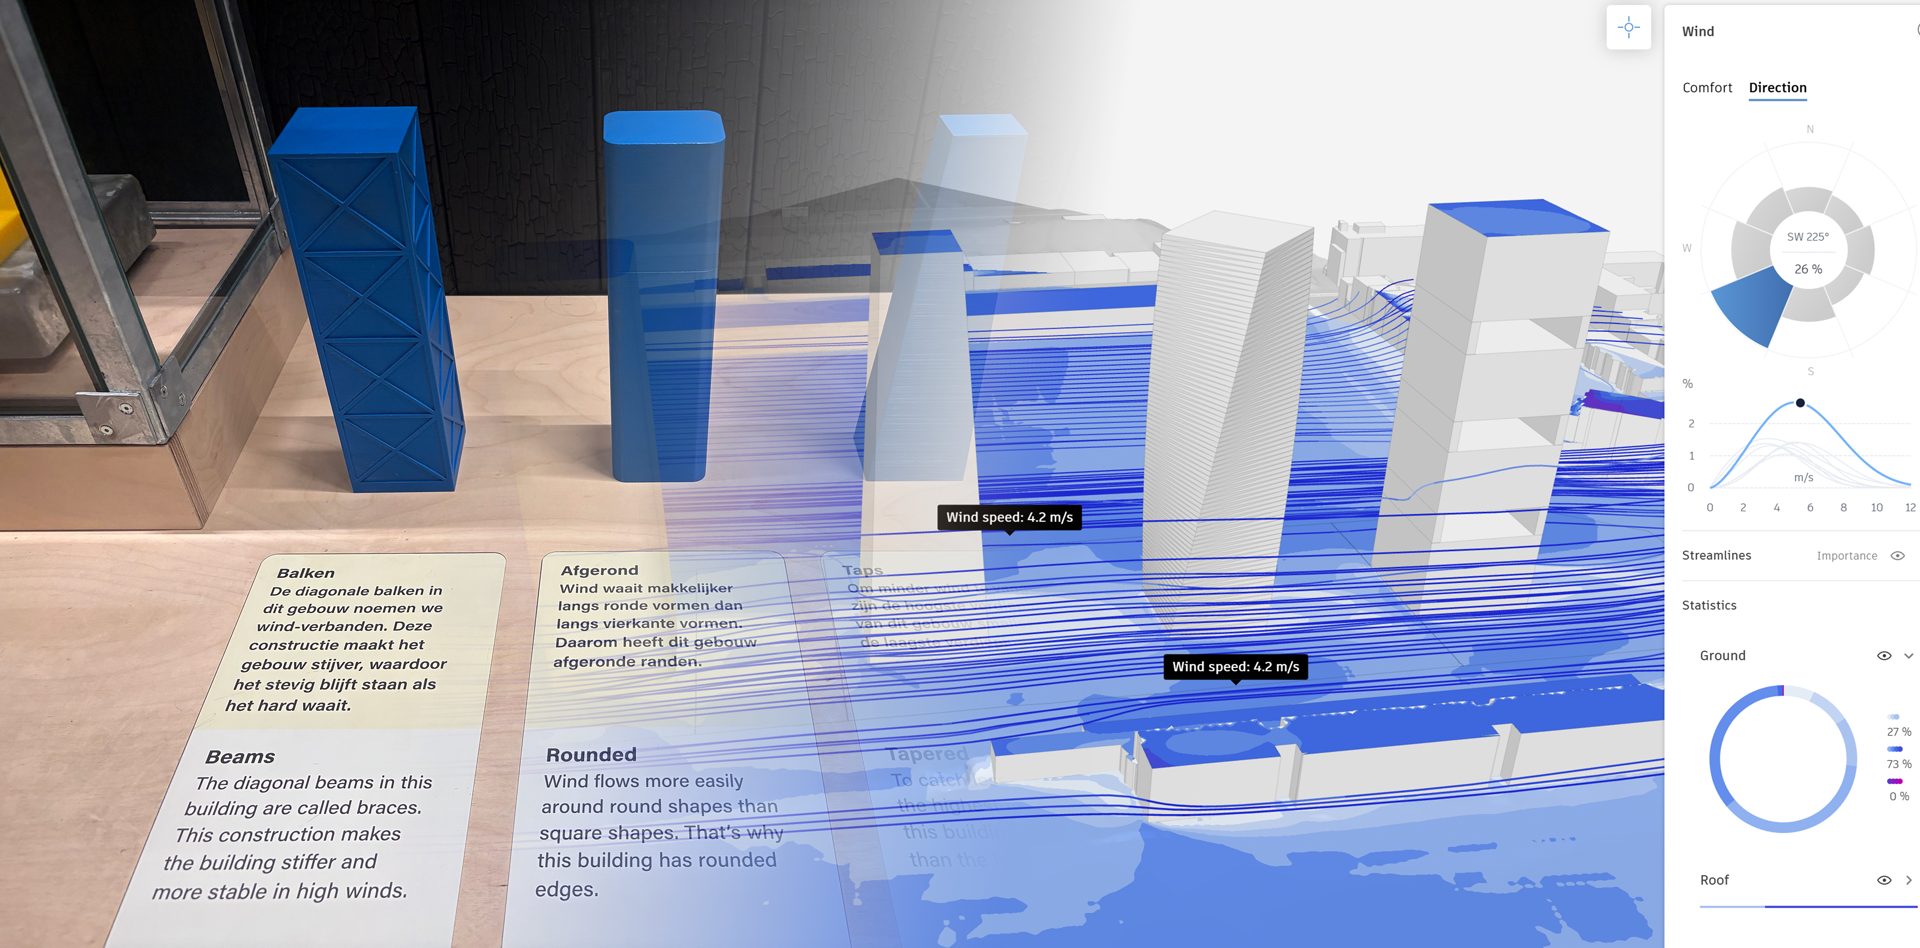
Designing with wind: what a children’s science museum taught us
TL;DR: This was one of the exhibits we came across recently at the NEMO Science Museum in Amsterdam in the construction section. Technically it was aimed at kids, but it was equally fascinating to the architects looking at it. The exhibit asked two simple questions: how do you build many homes on a small piece…
Design with Forma
-
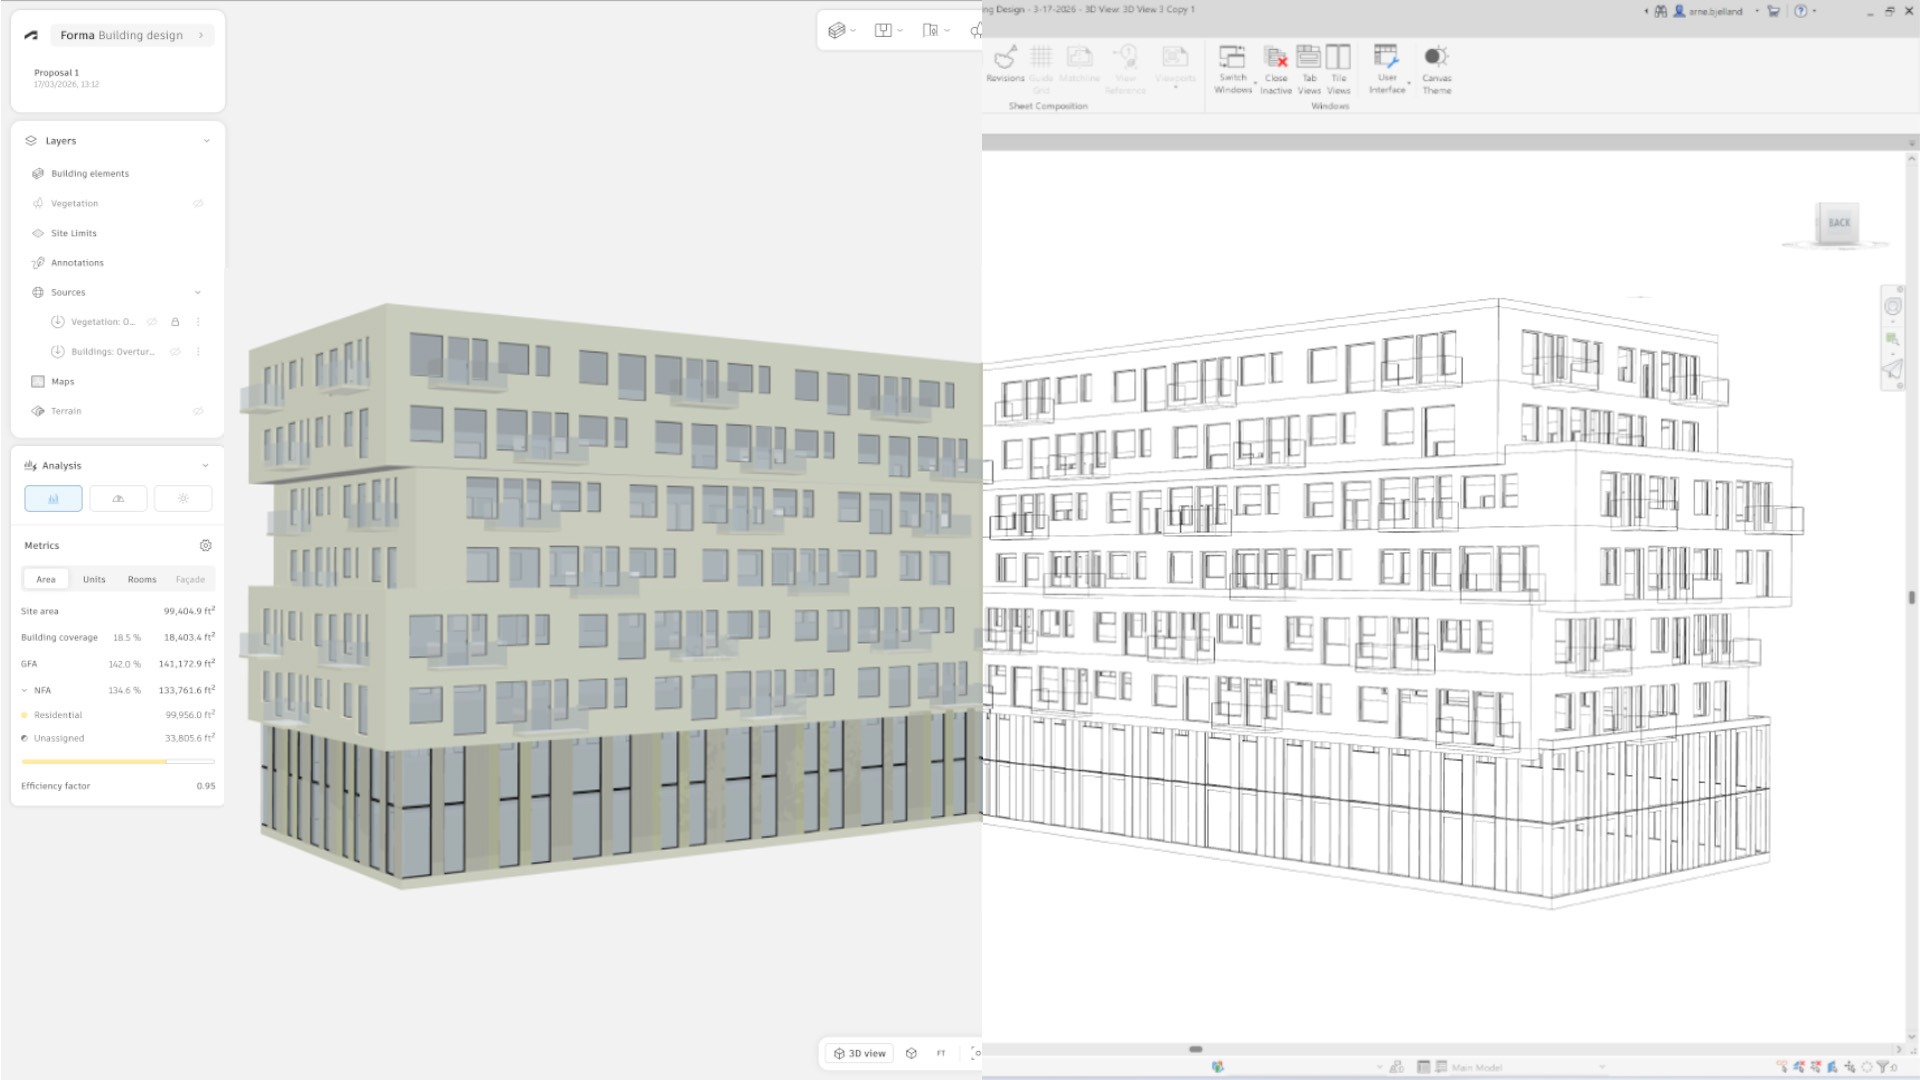
Connect your design workflows with Forma Building Design
Connect Forma Building Design with Forma Site Design and Revit to create a more continuous design workflow, saving rework across design phases.
Product
-
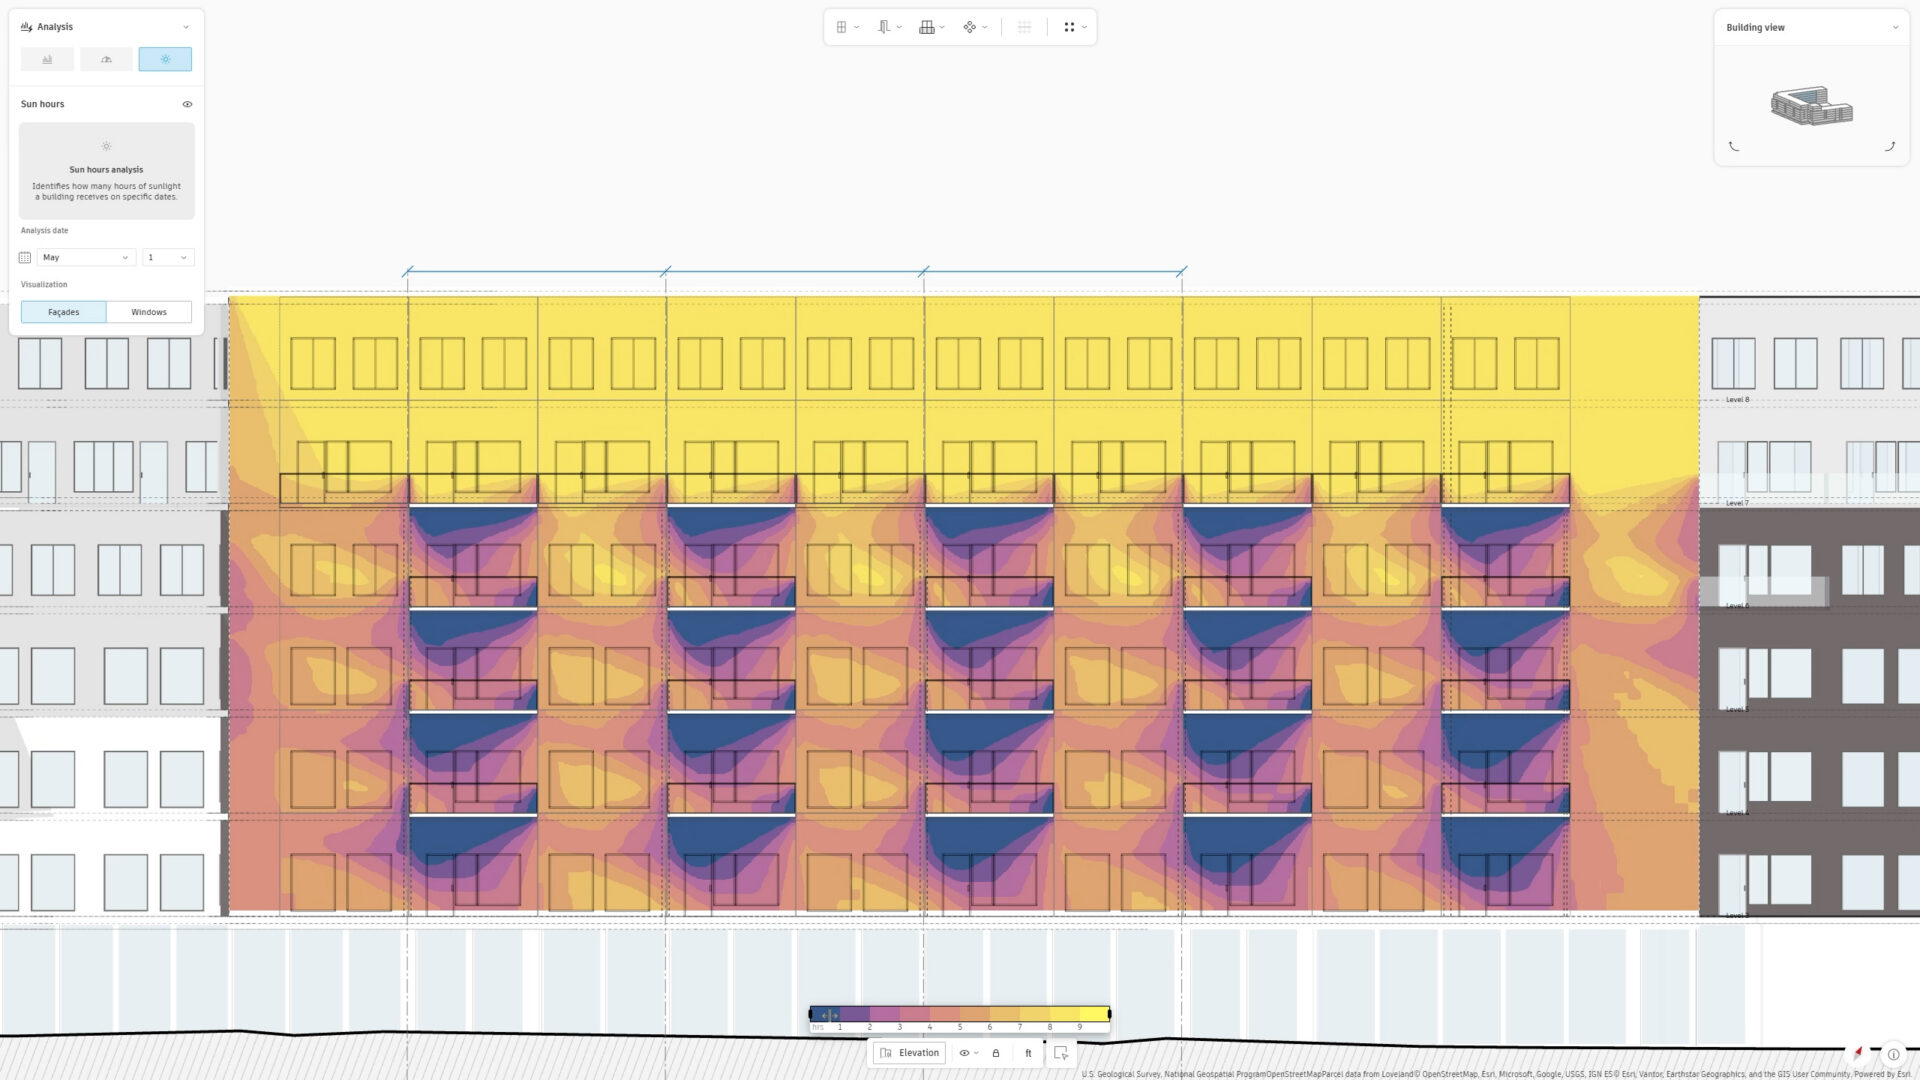
Forma Building Design: Explore more ideas before it’s time for BIM
We're launching Forma Building Design, a cloud-based analysis and schematic design software that makes design exploration faster and lower-effort.
Design with Forma
-
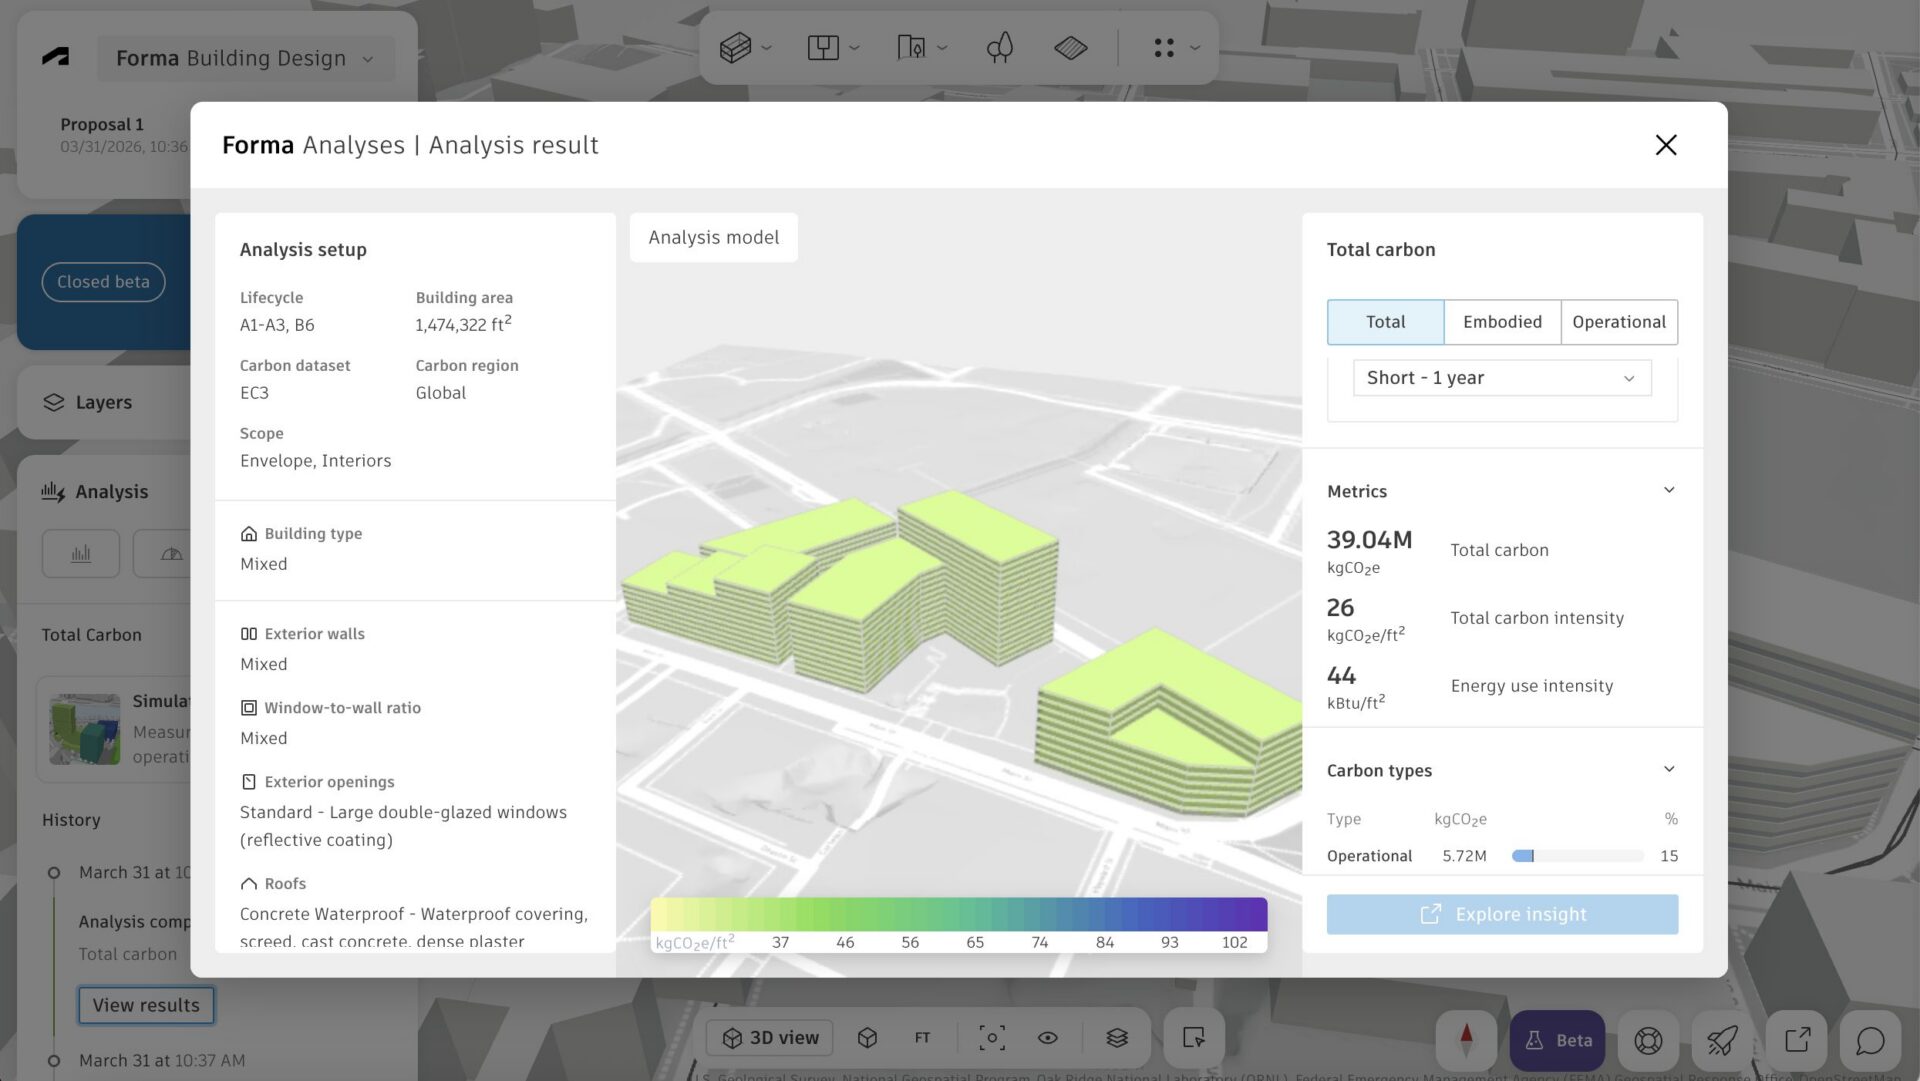
Total Carbon Analysis in Forma Building Design: A Step-by-Step Guide
Learn how to use the total carbon analysis In Forma Building Design, powered by Forma Carbon Insights.
Product
-
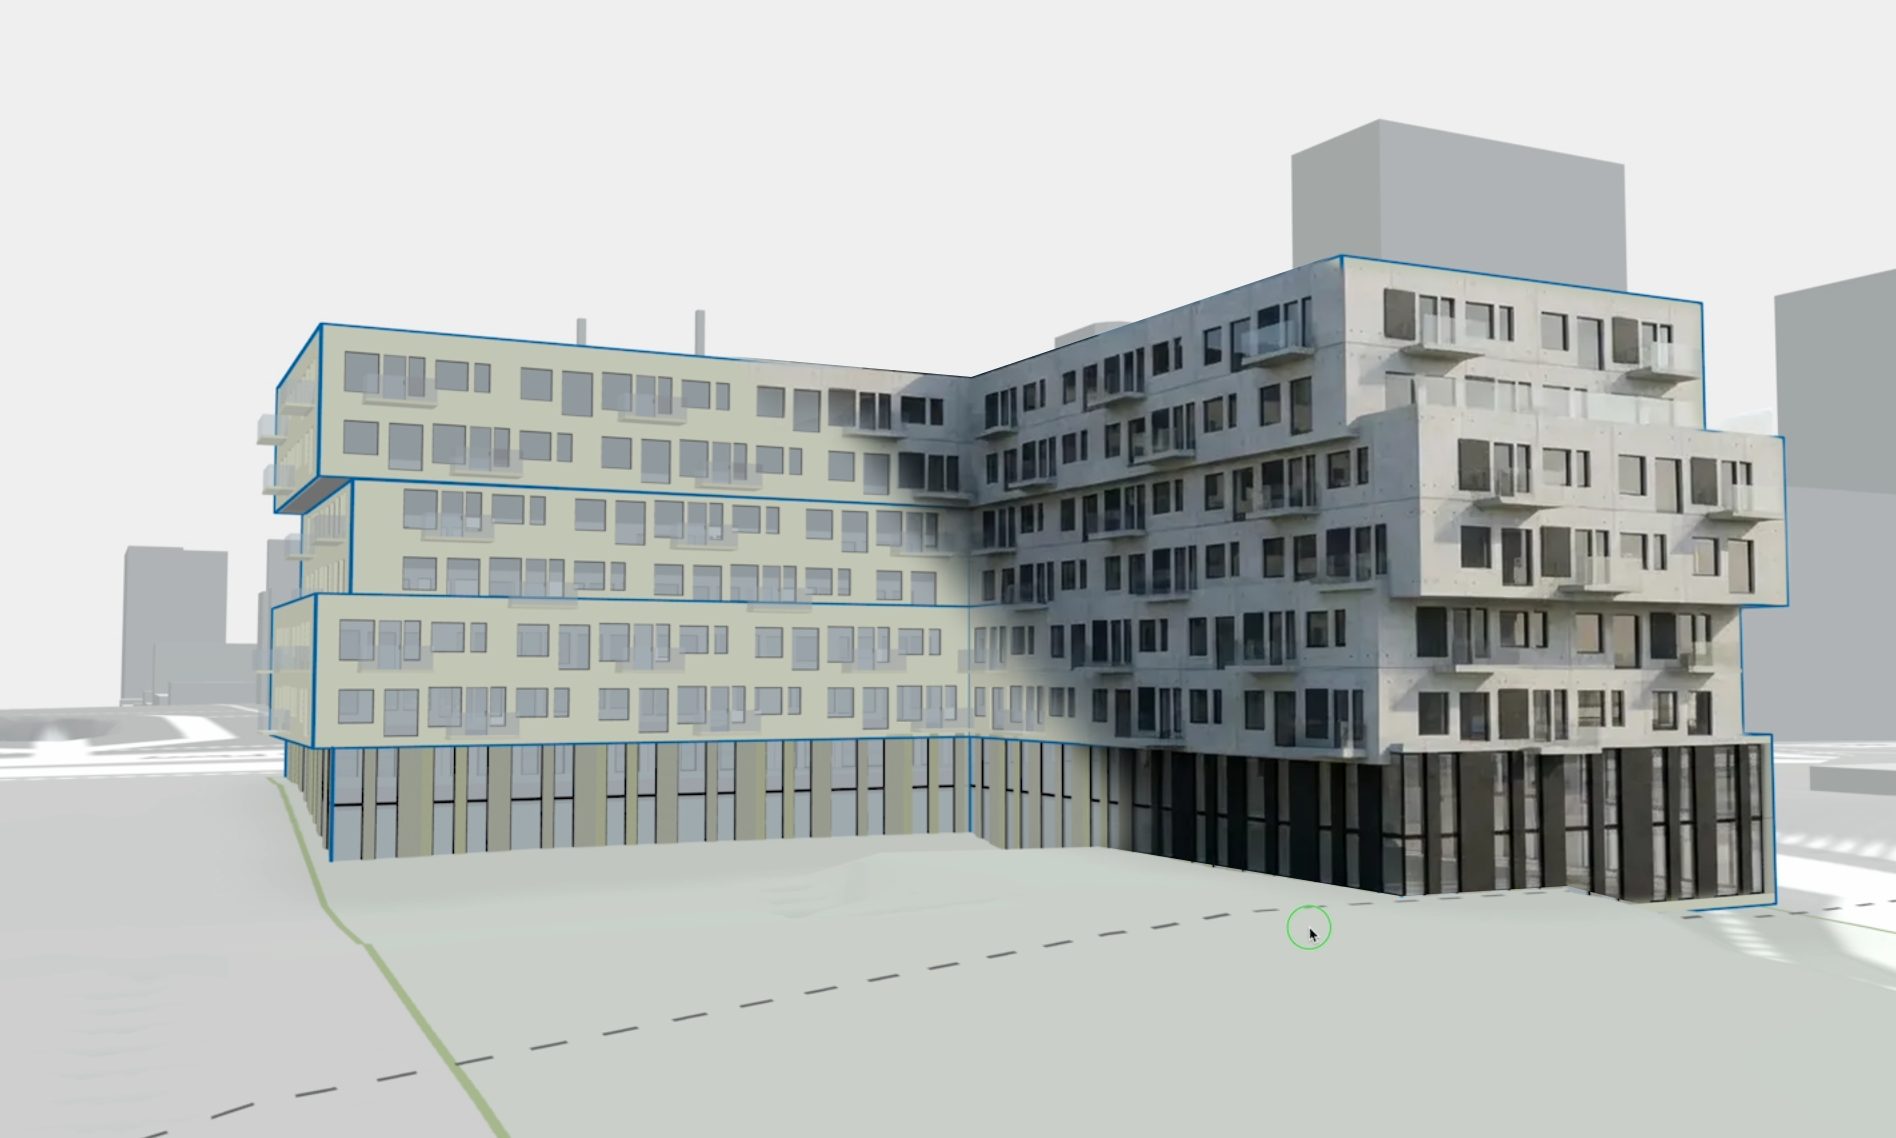
Exploring facade options faster in schematic design
Forma Building Design supports efficient early design exploration by offering two complementary approaches to facade design: automated facade generation and manual placement.
Product
-

Forma Board now available for Autodesk Forma Data Management users
Design reviews are one of the most important parts of any AECO project – and one of the easiest places for teams to lose momentum. Too often, feedback is spread across PDFs, screenshots, slide decks, email threads, and chat messages. Iterations become harder to track. Decisions lose connection to the BIM model. Teams spend valuable…
Product
-

Start your pre-design site analysis with Forma Site Design’s sun hours analysis
When you’re doing a site analysis in architecture and urban planning for pre-design and conceptual design, understanding sun exposure and solar gain is a must – it’s a core principle of passive design. In the early phase of design, architects face the challenge of balancing density with environmental performance and living qualities. Forma Site Design…
Product
-
My Top Five Favorite Features of Forma Site Design in 2025
In 2025, Forma Site Design introduced targeted improvements across modeling, analysis, interoperability, and collaboration. Development focused on strengthening and stabilizing existing workflows, with emphasis on reliability, user control, and continuity between early site studies and downstream design tools. The features below are the ones I consistently relied on this year because they directly reduced friction…
Product