 Simone Parenti
Forma Site Design, available in the AEC Collection or as a standalone subscription, offers powerful AI-powered tools for architects and designers in pre-design and schematic design phases.
“What if a building could grow its own shade as the climate gets hotter?”
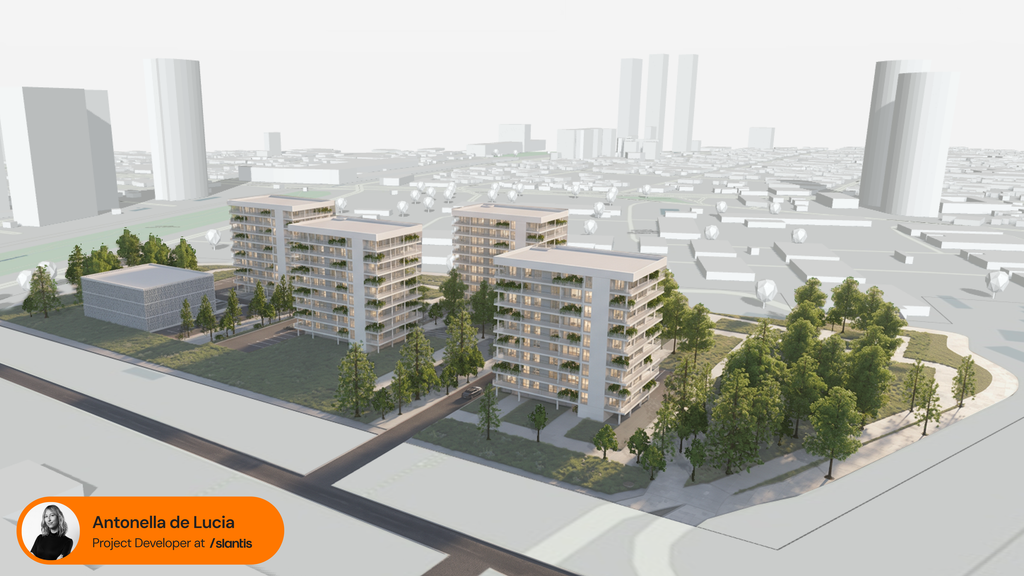
Antonella de Lucia, winner of Sprint 04: Future Living of the Forma Futures design competition, won over the judges with her thoughtful design that evolves over time to keep residents cool as Buenos Aires heats up. Here’s Antonella’s winning entry:
In this interview, Antonella tells us more about how she took inspiration from traditional architecture of the city and why designing with data will help architects create buildings that are more comfortable and sustainable.
Antonella, can you tell us a bit about yourself?
I’m a licensed architect from Catholic University of Salta, Argentina, with a Master’s in BIM from the Università IUAV di Venezia, Italy. I work as a Project Developer at /slantis, based in our Buenos Aires office.
/slantis is a technology and production studio built by architects, for architects. We’re a team of 200+ architects across 4 hubs: Buenos Aires, Montevideo, Córdoba, and San Francisco. Over the past decade we’ve worked with some of the most ambitious teams in architecture, helping take their projects to the next level.
What’s the most rewarding part about your work as an architect?
The most rewarding part of my work is being able to solve problems and make an impact through my creative expression. In my work, I enjoy combining technology and innovation to solve our clients’ problems.
What fascinates you about designing housing?
I love imagining how people will live in the spaces I design, turning their ideal home into something tangible and improving the way they live along the way.
Why did you choose this site in Palermo?
I chose this 4.2-hectare site for its potential and strategic location. It’s one of the largest pieces of land released in Buenos Aires in recent years. It was owned by the national government and auctioned in 2025, so its future is being decided right now; under the city’s zoning, 65% of it is meant to become green and public space. It’s also surrounded by some of Palermo’s most iconic places, which made it a great place to imagine how housing in Buenos Aires could adapt to a hotter future.
Is this the first time you used Forma Site Design?
I had tried Forma Site Design about a year ago, before Forma Building Design was available, and I had already used the environmental analyses back then. This project was my first time working with Building Design. It’s so intuitive that it only took me a day to understand how it works, and a lot of it I learned along the way.
“With experience, you can anticipate some decisions without running an analysis, but Forma Site Design gives you the exact number, and that lets you make decisions based on evidence.”
Can you tell us a little more about why you chose heat waves as your main challenge, especially concerning the Buenos Aires context?
In Buenos Aires, summer heat is something everyone lives with, and every year it feels longer and harder to get through. Heat waves are becoming more frequent, and the humidity means that even the nights don’t cool down much, so opening the windows isn’t always enough.
The usual answer is air conditioning, but running it all summer is expensive, and above all, it isn’t sustainable. The more the city heats up, the more energy we need to cool it down, which only adds to the problem.
That’s why I wanted to start from the architecture itself. Traditional Buenos Aires buildings already had their own ways of dealing with the sun such as wooden shutters, balconies, and deep openings. Many newer buildings rely more on large glass facades and mechanical cooling. My proposal goes back to that idea of shade and adds time to it: the building can adapt as the climate gets hotter, making the balconies deeper so the apartments stay comfortable with less need for AC.
“Traditional Buenos Aires buildings already had their own ways of dealing with the sun such as wooden shutters, balconies, and deep openings. My proposal goes back to that idea of shade and adds time to it.”
How did you iterate the design to find the optimal facade depth, block spacing and orientation?
The buildings follow the orientation of the street, which is the main access to the complex. Before designing any details, I used simple massing to see which facades received the most sun hours, so I knew where the overhangs had to work hardest.
From there, the process went in a few rounds:
- The 2026 proposal. In Building Design, I set up the buildings with grids and exterior walls, with balconies just deep enough to walk through and enjoy the outdoor space.
- The 2035 proposal. I duplicated the project and moved some of the exterior walls back along the same grids, turning those balconies into deeper overhangs. All the time, I kept an eye on the unit areas so the apartments would stay spacious.
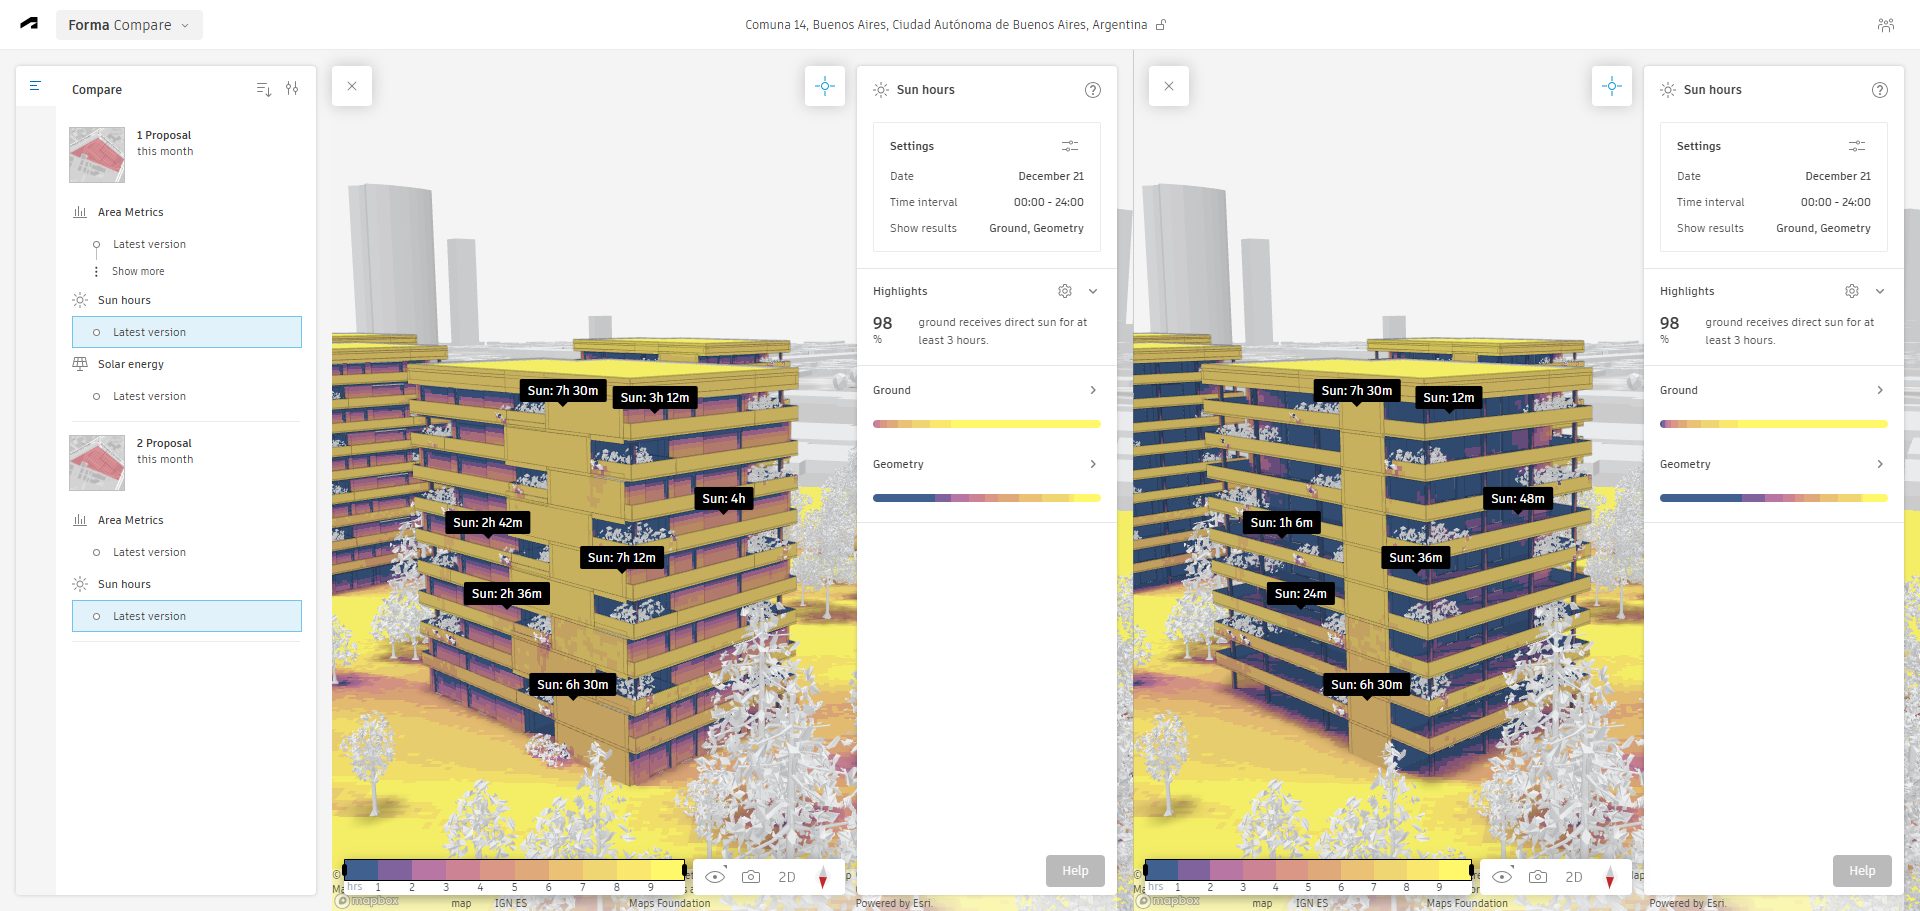
- Sun hours. In Site Design, the analysis showed the overhangs still weren’t deep enough. I went back and forth between Building Design, to move the walls, and Site Design, to re-run the analysis until the most exposed facades got 1 hour of direct sun at most on December 21.
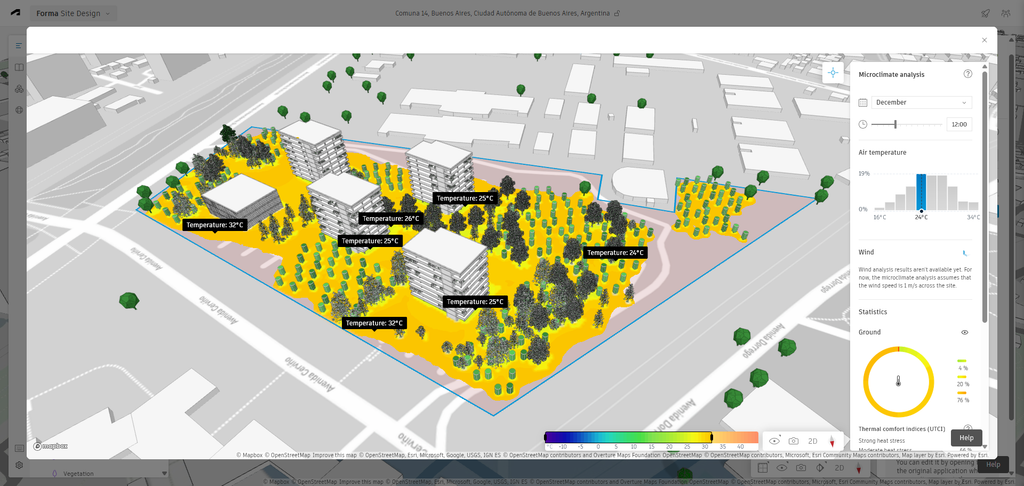
- Wind and microclimate. With the four blocks in place, the wind analysis showed calm areas between the buildings, and that’s where I placed the recreational spaces. The microclimate analysis showed the least shaded ground, so I added vegetation there and tested different tree heights to see how much the temperature dropped (image below).
- Compare. Finally, I put both proposals side by side to see and show the difference between 2026 and 2035.
How would you compare the process of working with Forma Site Design and Building Design with traditional workflows to complete a similar task?
I think Forma Site Design gives you a level of certainty in the data that’s hard to reach with traditional methods. With experience, you can anticipate some decisions without running an analysis, but Forma Site Design gives you the exact number, and that lets you make decisions based on evidence.
What did you enjoy most about using Forma Site Design?
What I enjoyed most was the interface. Having a Board with all my project information, always one click away, made a real difference. I also liked being able to work on several proposals at once, run different analyses on them, and keep adjusting the design based on the results.
Lastly, where do you see the most exciting opportunities when it comes to the future of architecture and your work as an architect?
I believe the architect of the future will be able to work much more closely with other fields such as environmental engineering or programming. Technology is lowering the technical barriers, so designers can bring performance data into the project from day one. That’s a huge opportunity for architects: designing with real evidence, in a way that shows up in the quality of life of the people who will live there. These become new variables in the design process, helping us create buildings that are more comfortable and more sustainable.
Personally, I think architects will have to reinvent themselves and work hand-in-hand with technology. What won’t change is the human and critical side of architecture. In the end, we are the ones who give value to the data within our reach.
Images courtesy of Antonella de Lucia