Tag: Forma Site Design
-
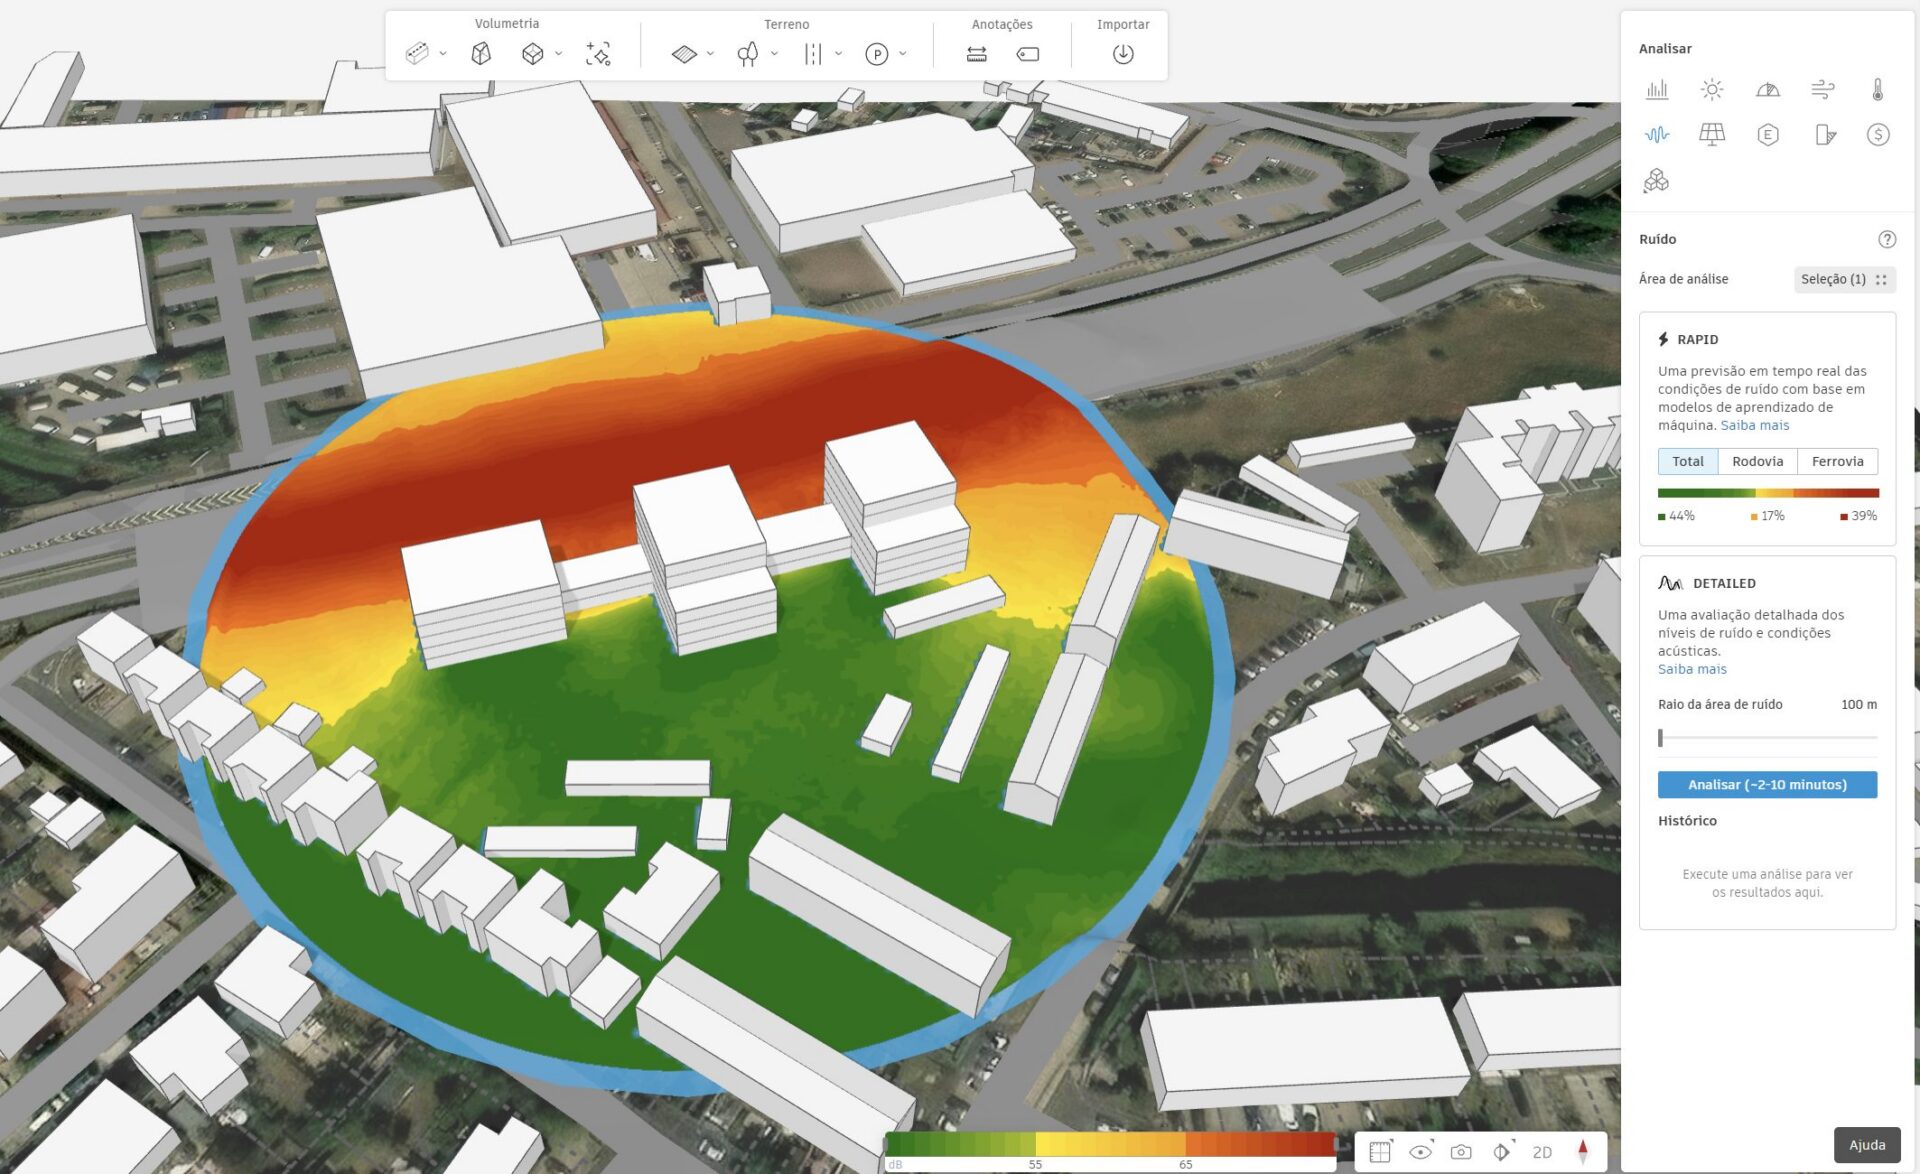
“The enemy at this early stage is time”: How Oramai Studio creates space to explore beyond the first sketch idea
Learn how Oramai Studio built their early-stage workflow around AI and new digital tools, such as Autodesk Forma Site Design, and better early site information to help them explore more alternatives and deliver rigorously tested housing concepts for their clients.
Customer Stories
-
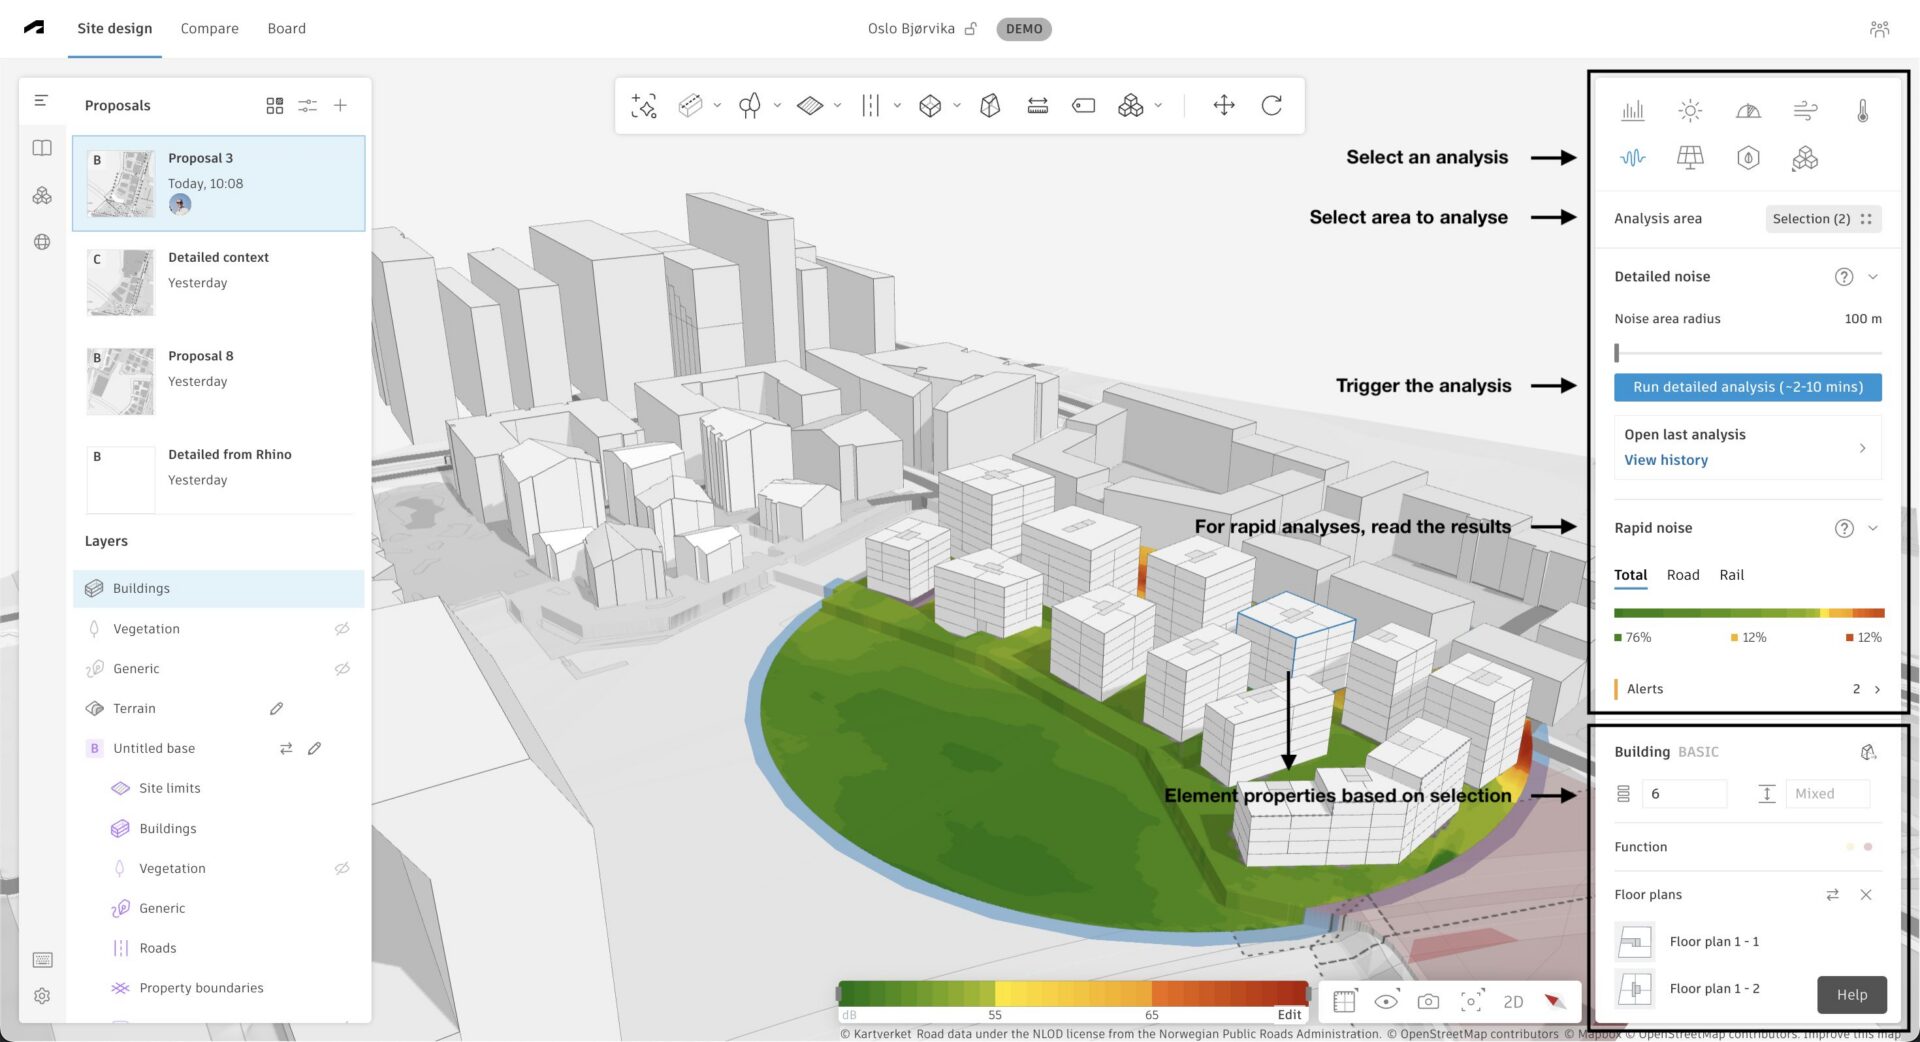
Overview of Forma Site Design tools and functions
Get to know Forma Site Design's tools: here's a quick guide to familiarize yourself with the main tools and areas of the interface.
Product
-
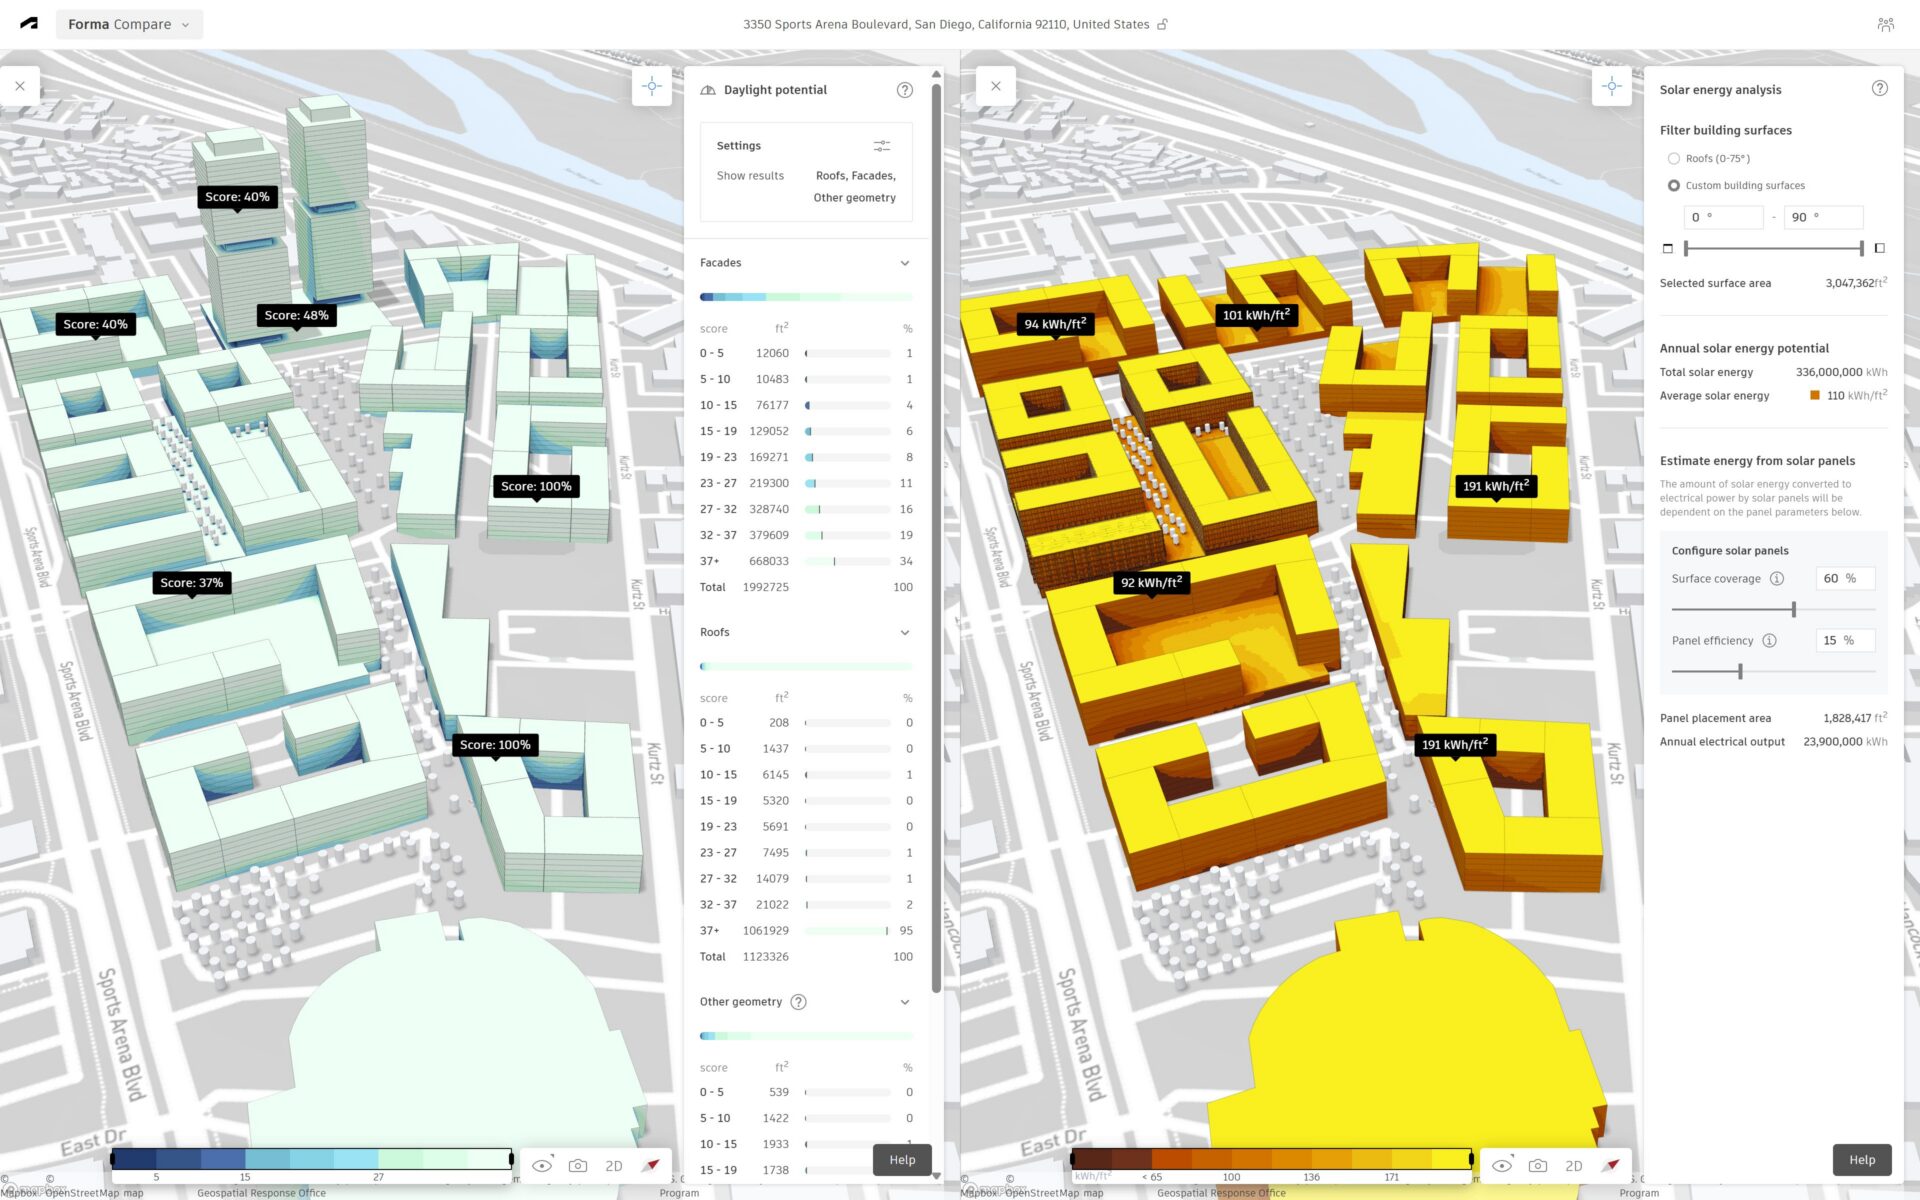
What is Autodesk Forma Site Design? Uses, Revit integration, and project types
Autodesk Forma Site Design is a data-driven, cloud software for site planning, feasibility studies, conceptual design, and early environmental analysis. Architects, urban planners, and real estate developers use it during pre-design, programming, and concept design phases to explore sites, compare massing options, and test early building performance before moving into detailed design. It is part…
Design with Forma
-
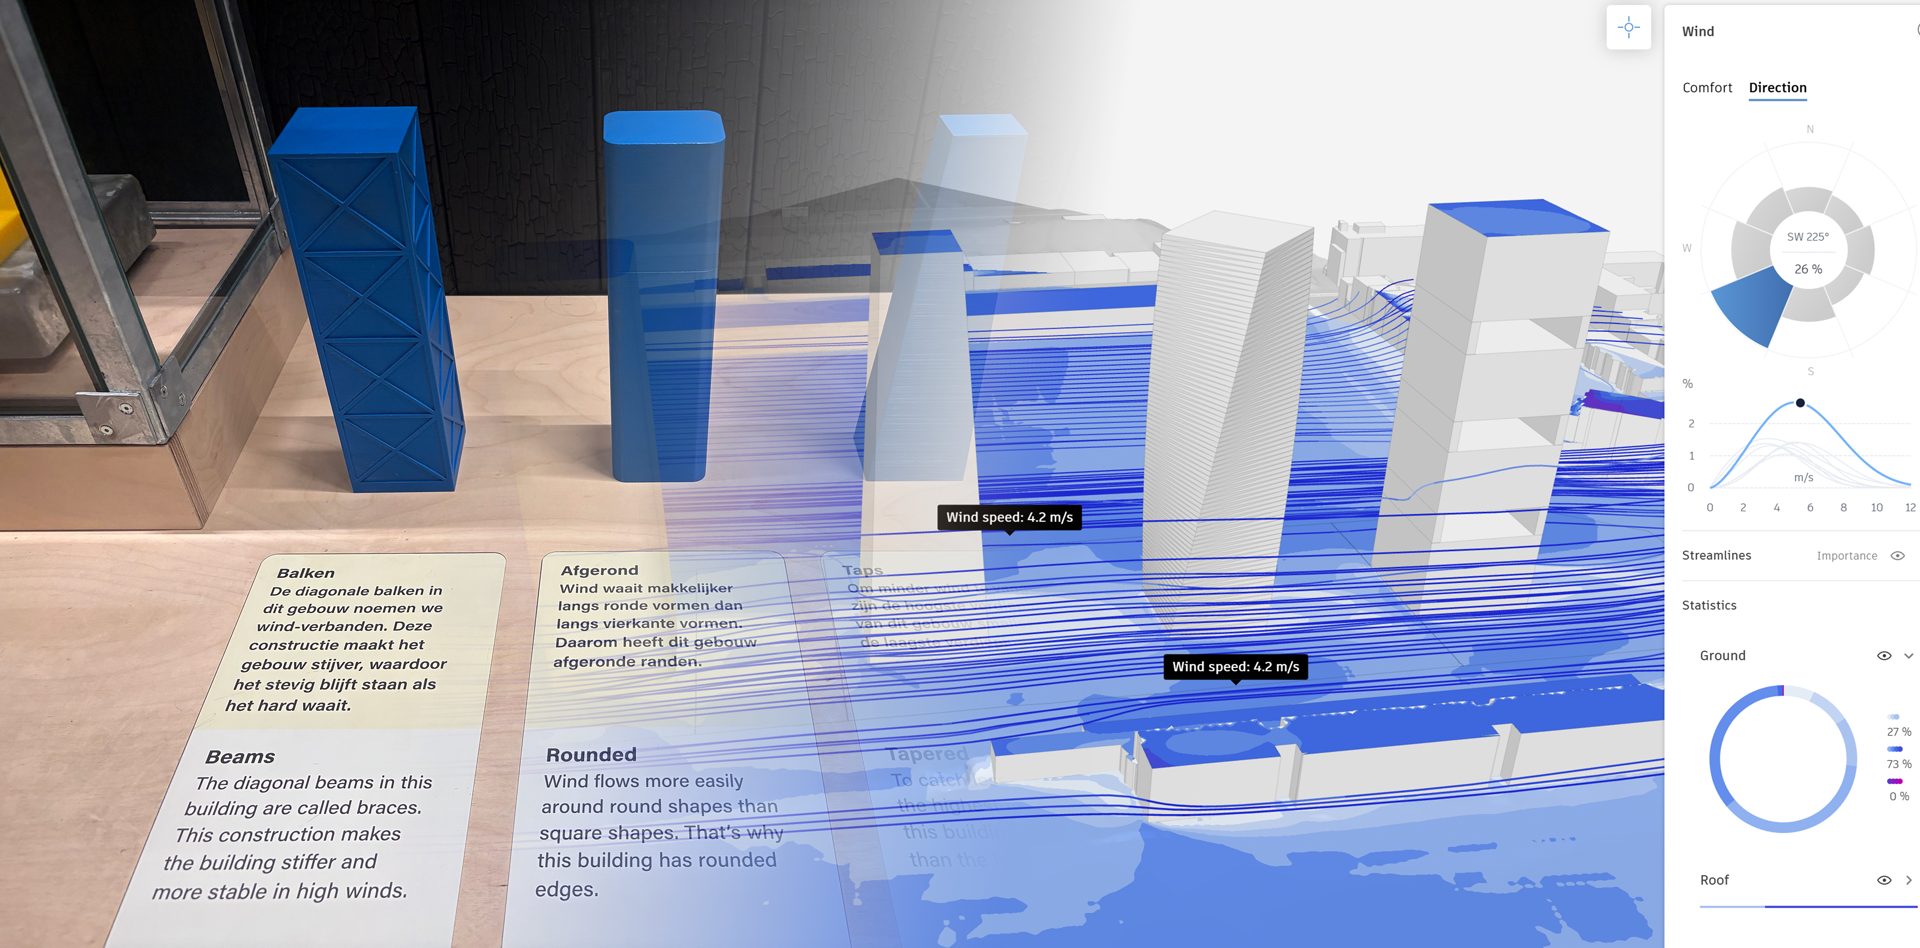
Designing with wind: what a children’s science museum taught us
TL;DR: This was one of the exhibits we came across recently at the NEMO Science Museum in Amsterdam in the construction section. Technically it was aimed at kids, but it was equally fascinating to the architects looking at it. The exhibit asked two simple questions: how do you build many homes on a small piece…
Design with Forma
-
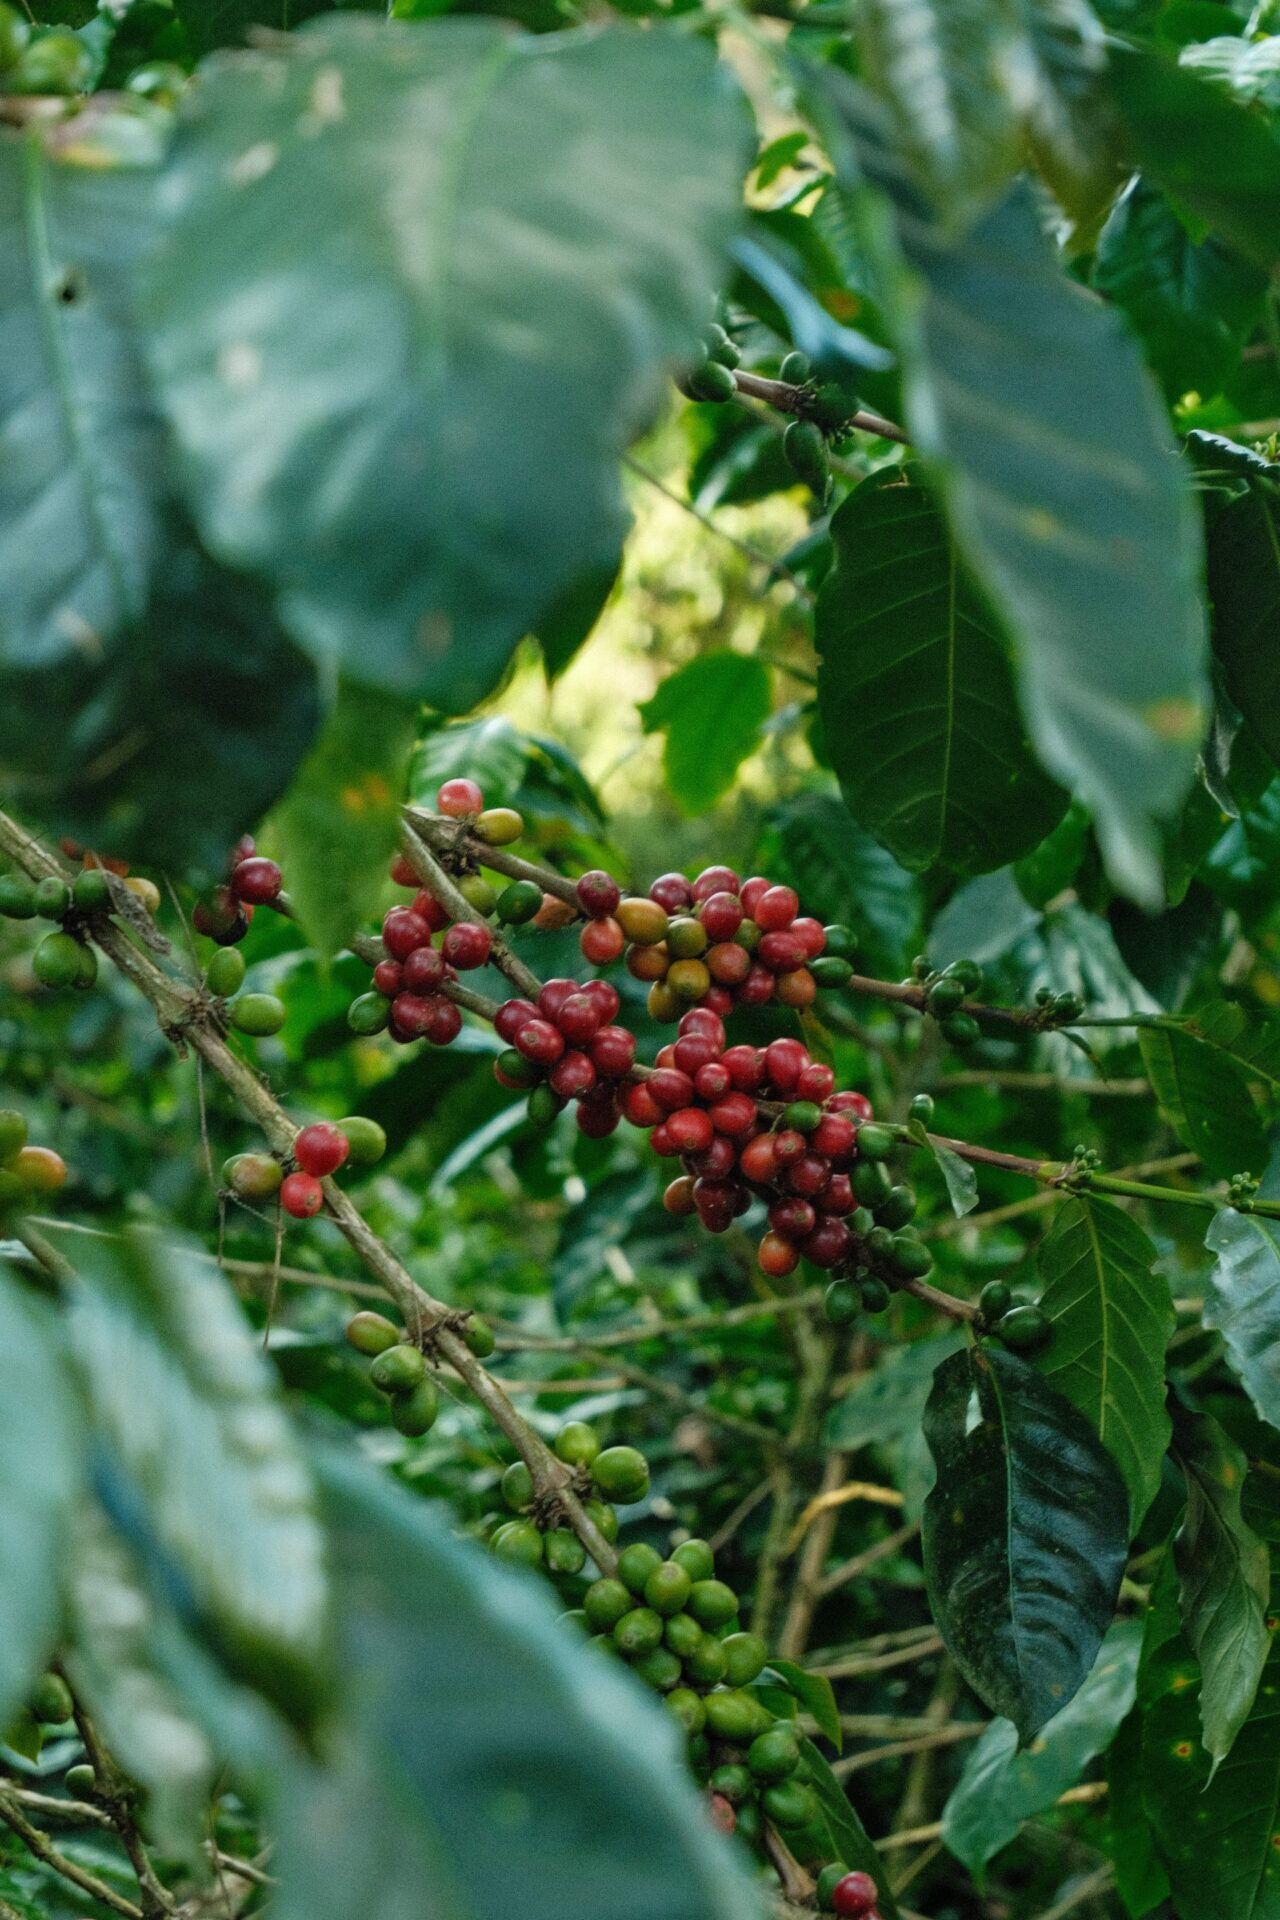
Designing climate-resilient coffee farms with Forma Site Design
Highlights: Mechanical engineer and fourth generation coffee farmer Juan David Hurtado Henao spent 15 years helping large AEC organizations with BIM implementation. Now, he’s using that expertise on a personal front — the sustainability of his family’s coffee farm, Los Cedros. Most of the world’s coffee comes from small family-owned companies like Blue Bird Coffee,…
Customer Stories
-
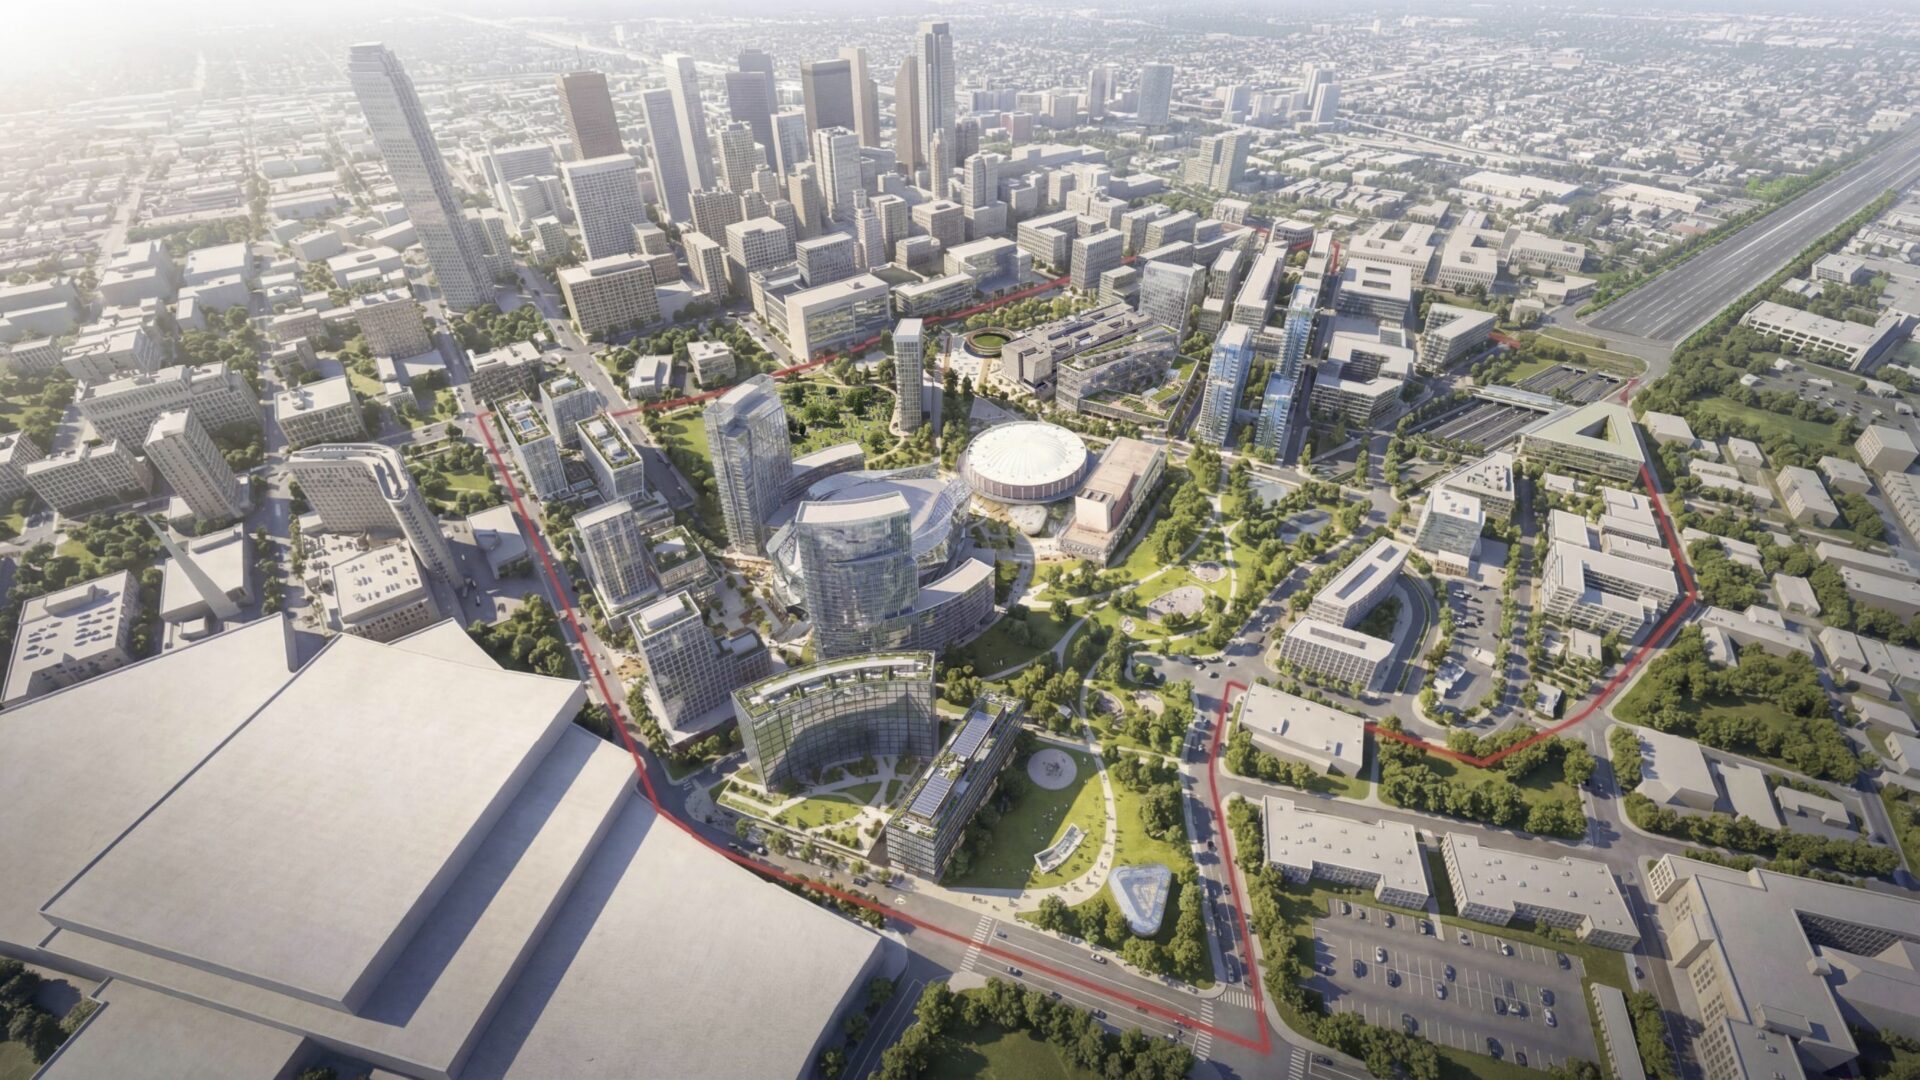
Designing with data: Rethinking South Downtown Dallas as a 15-Minute city
Students from the College of Architecture, Planning, and Urban Affairs at the University of Texas at Arlington (UTA), presented a bold vision for the revitalization of South Downtown Dallas. Designed in the spirit of 15-minute cities, their masterplan took a sensitive approach to a complex site, carefully considering densification, quality of life, new urban connections,…
Customer Stories
-
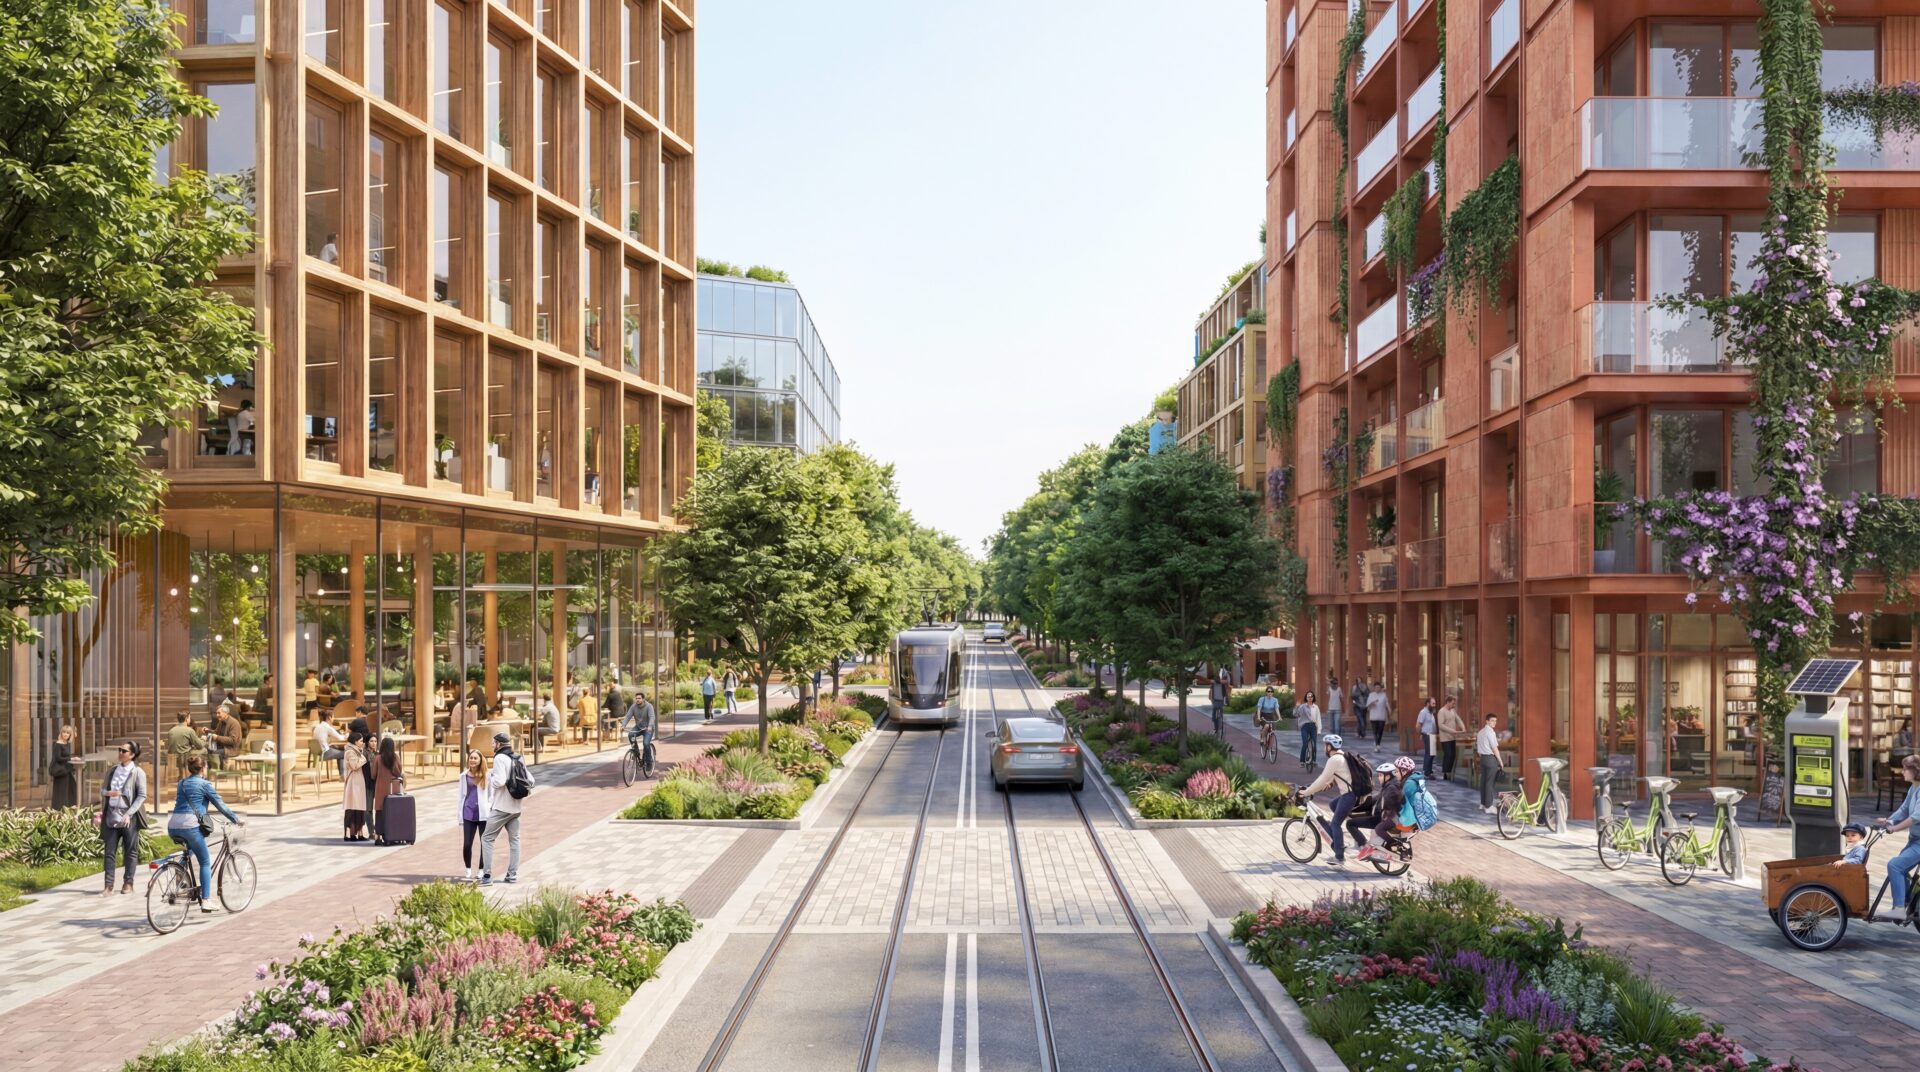
Designing resilient cities: a data-driven approach to site analysis
What happens when cars make way for pedestrians as part of a 15-minute city? How do environmental conditions impact people’s wellbeing? With these questions and more in mind, students from the College of Architecture, Planning, and Urban Affairs at the University of Texas at Arlington (UTA) presented a bold vision for the revitalization of South…
Customer Stories
-
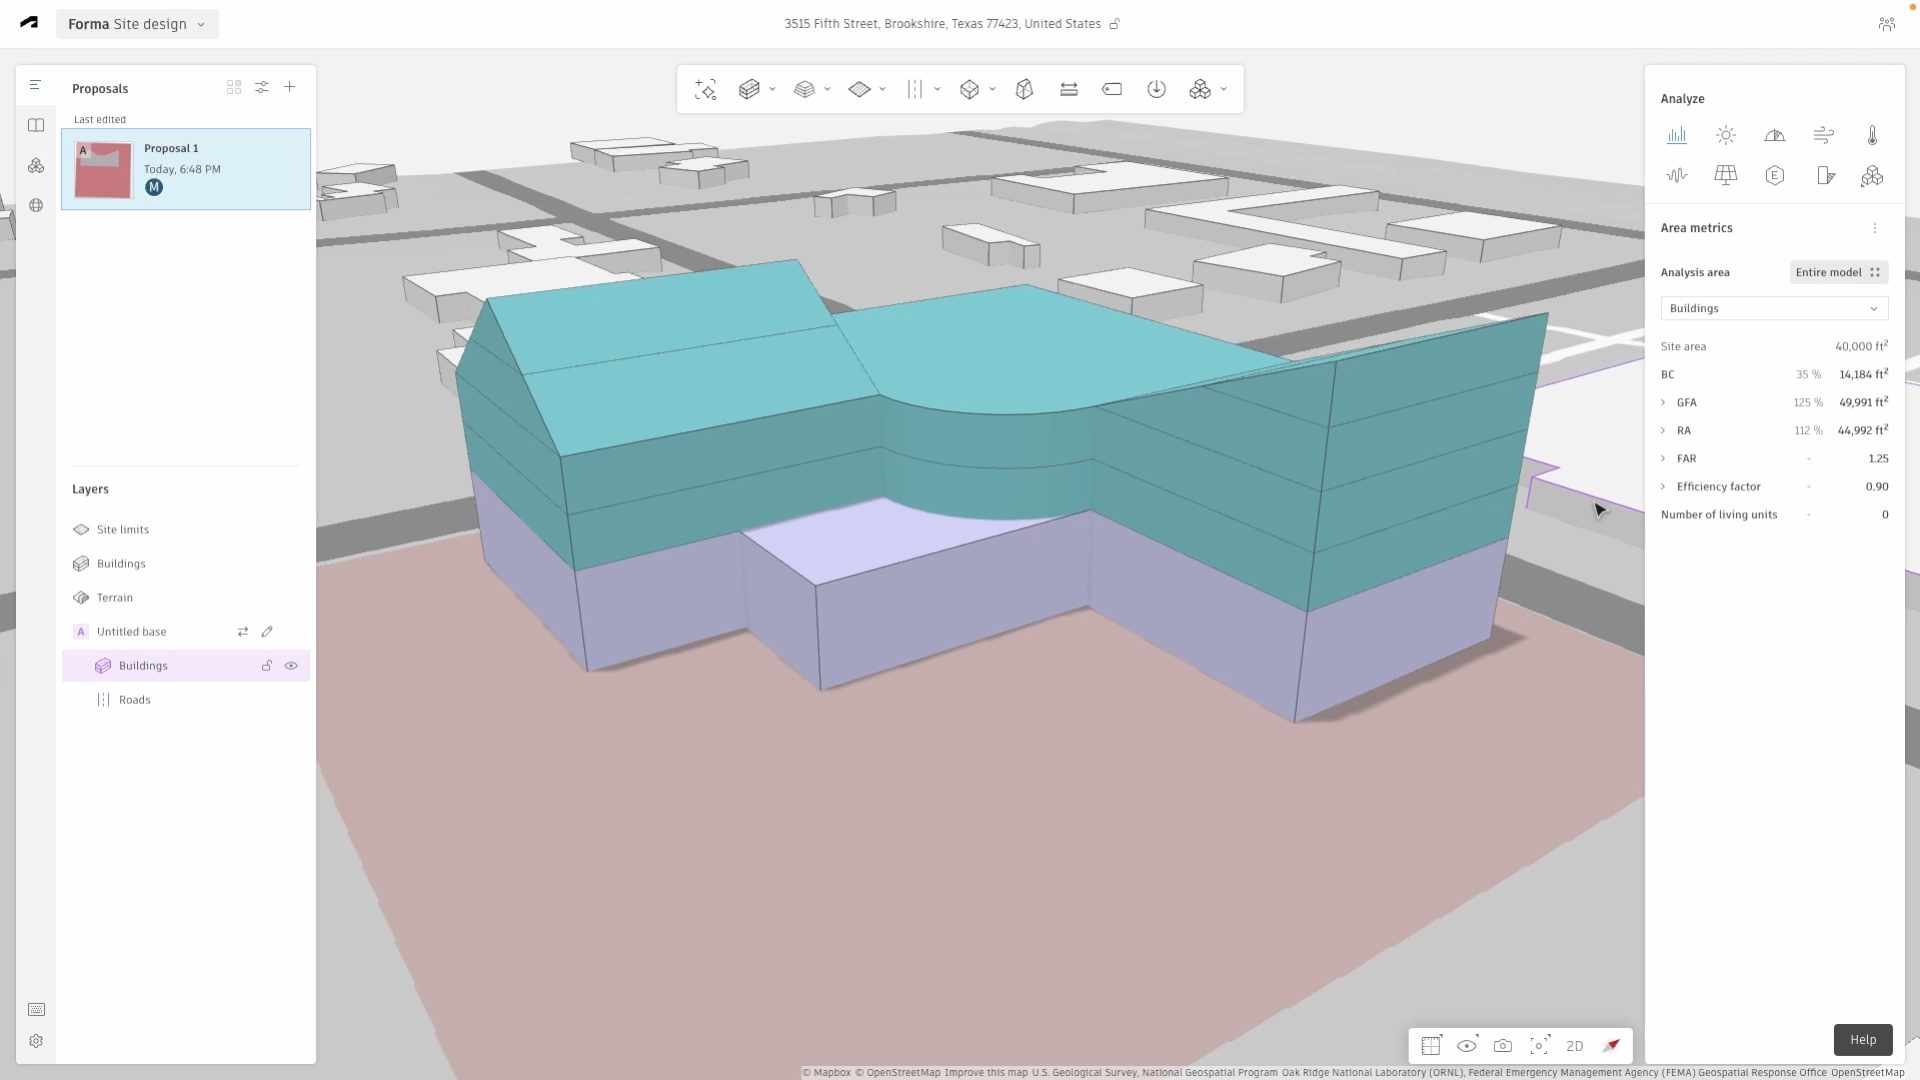
How to: create a 3D Sketch building in Forma Site Design
Create and refine a 3D massing model in Forma Site Design using 3D Sketch, then convert it into a building with defined floors and functions.
Learning
-
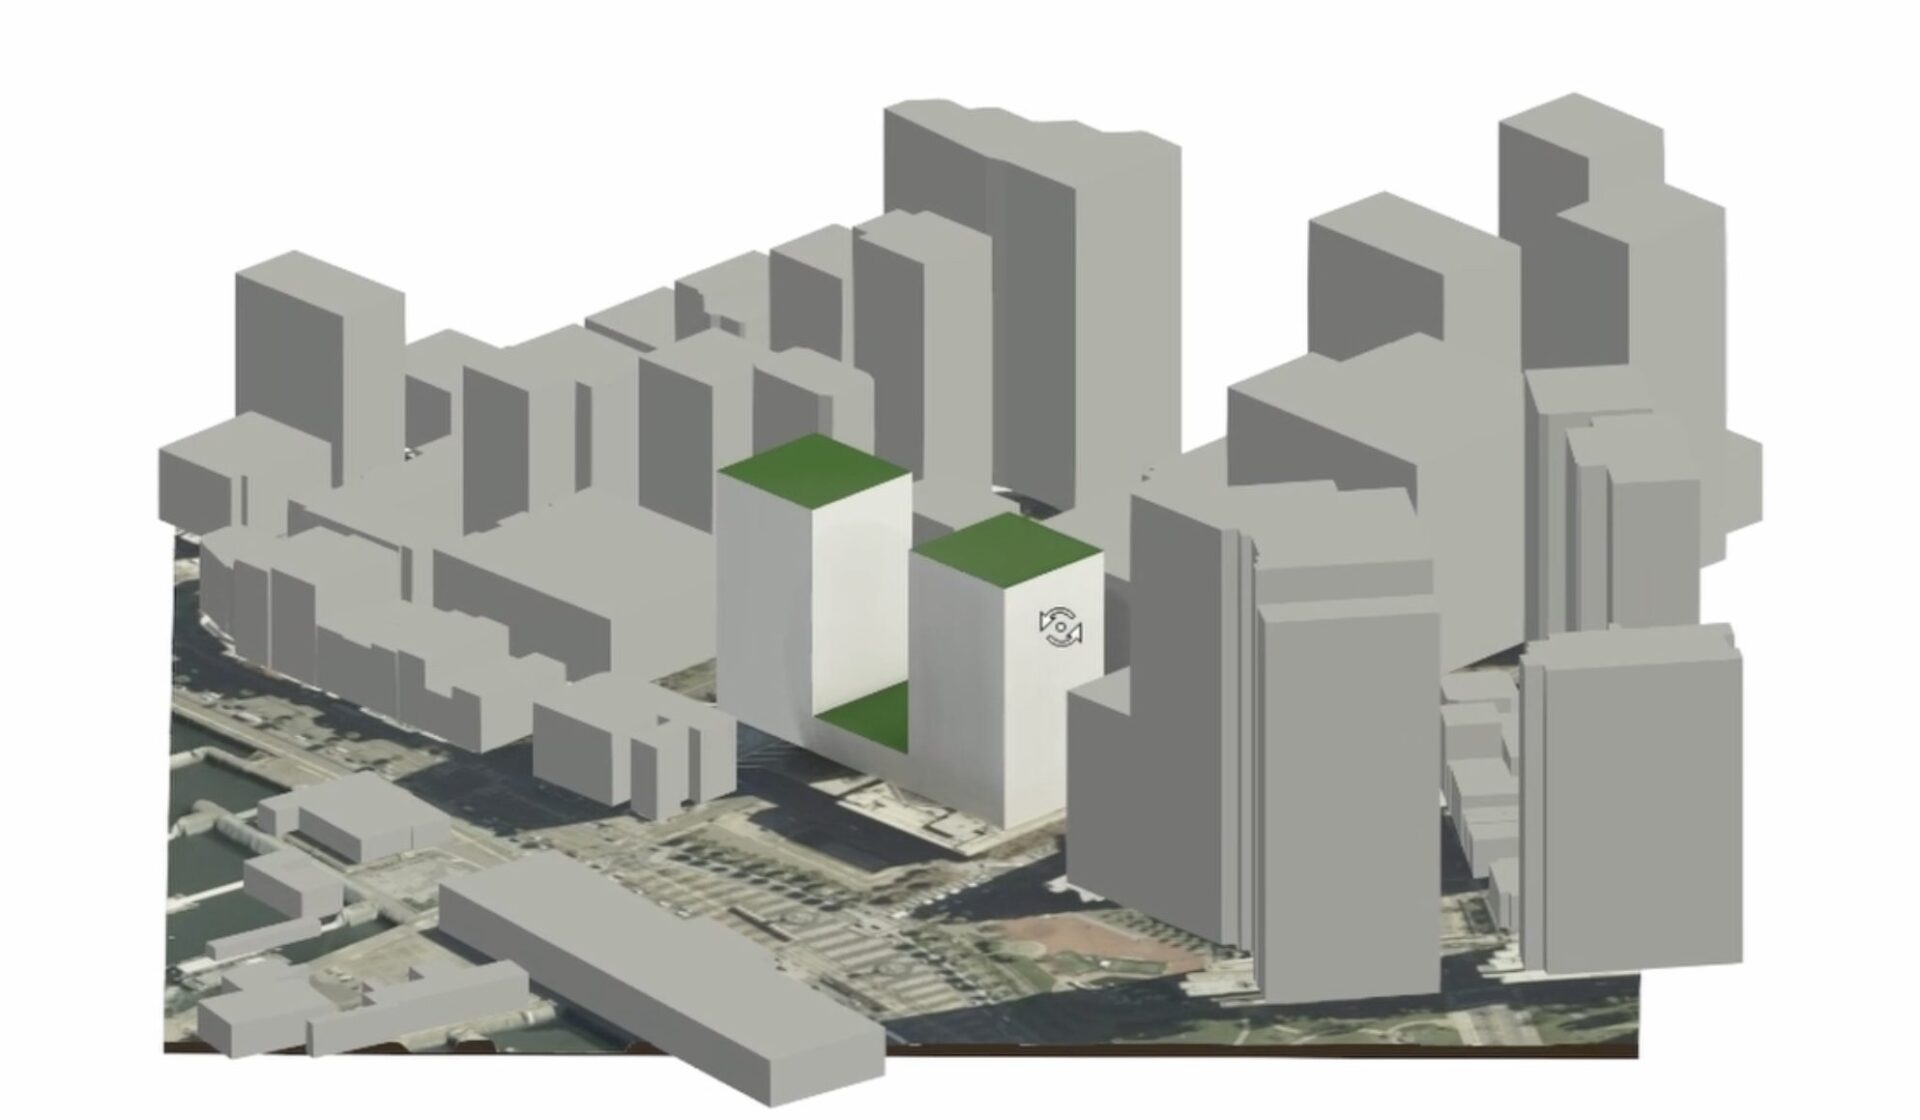
How to: send your Forma Site Design proposal to Revit
Watch this video to learn how to easily move from early-stage design in Forma Site Design to more detailed modeling in Revit. Step 1: Install the Forma Add-in for Revit Step 2: Prepare and send the proposal from Forma Site Design Step 3: Load the proposal in Revit Step 4: Review informational dialogs Step 5:…
Learning
-
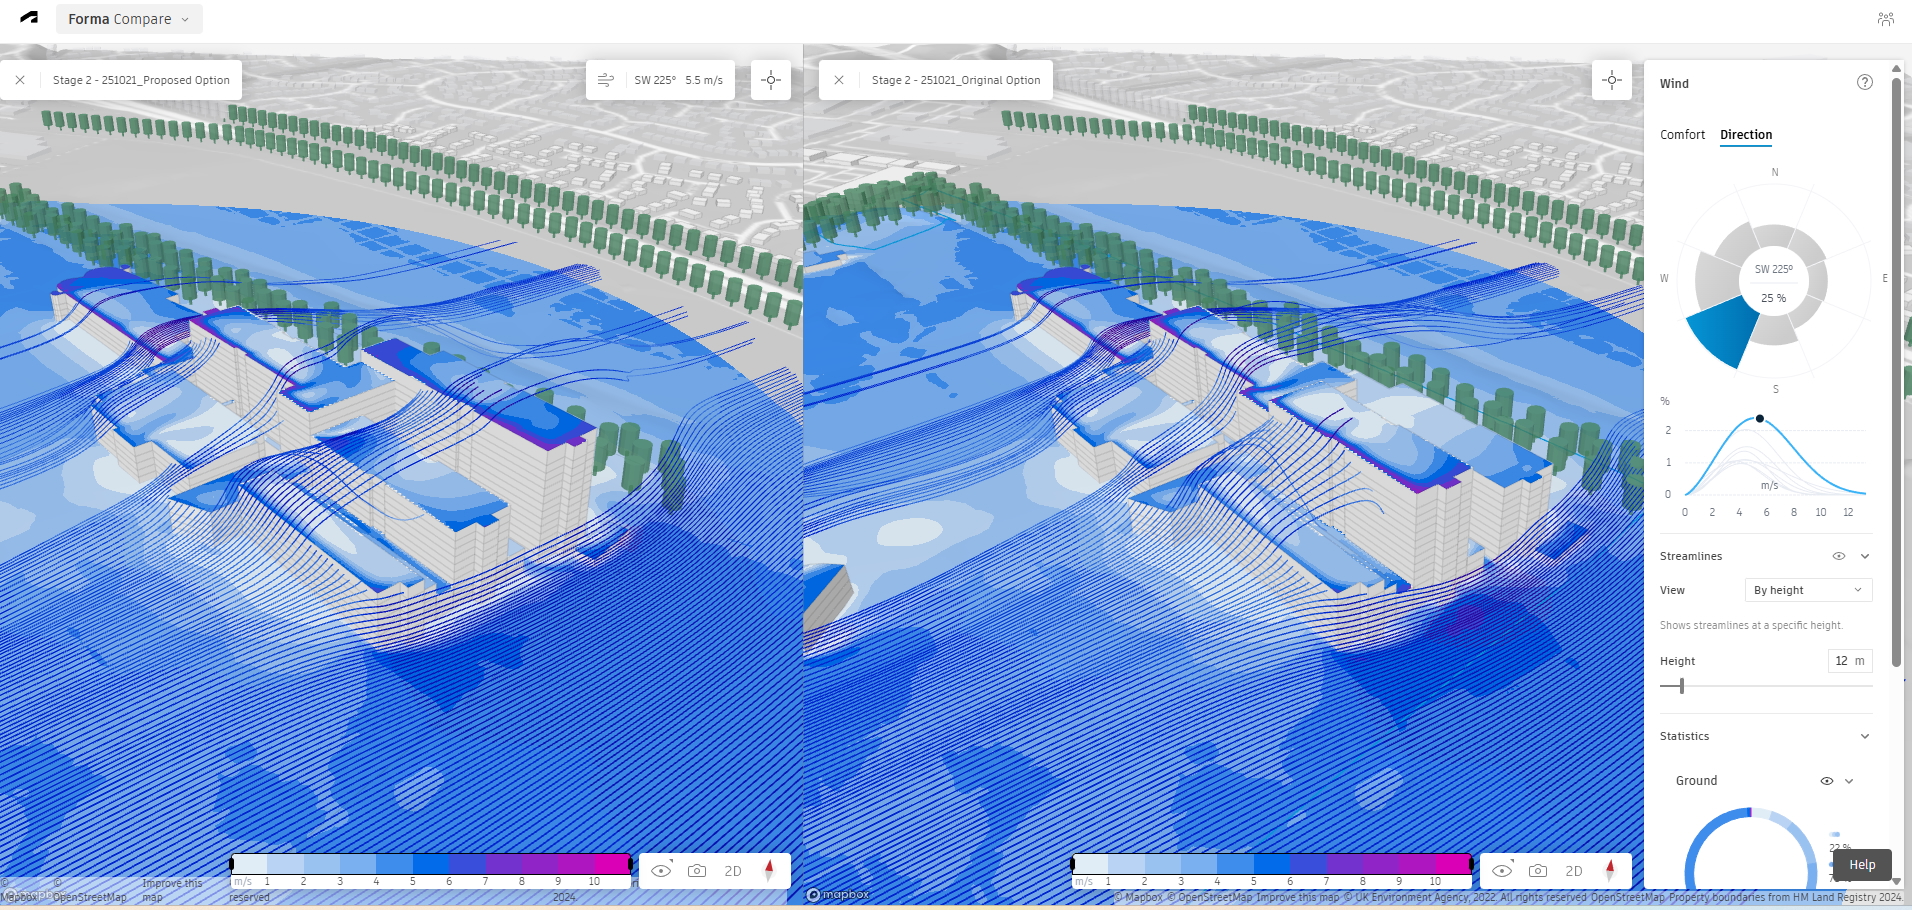
How BDP upskills its team for positive impact
BDP is embedding sustainability into everyday design by empowering its global workforce to make sustainable decisions routine rather than exceptional. The firm began with a skills survey to understand where teams stood, then developed internal sustainability champions and a Climate Action and Social Impact Design Framework aligned with the UN Sustainable Development Goals. Implemented as…
Customer Stories