 Autodesk Forma Team
Forma Building Design, available in the AEC Collection, Revit standalone license, and Forma for Buildings bundle, helps architects explore more ideas before it’s time for BIM.
Effective schematic design is about answering hard questions early while they’re still cheap to answer. Since the launch of Forma Building Design in April, we’ve released several updates that help you tackle early design decisions. Does the building work vertically? How does it sit in section? And how much floor area does each unit actually give you? Here’s what’s new in our schematic design software – Forma Building Design.
Design stairs in your floor plan
Vertical circulation isn’t a detail you add at the end. At the stage Forma Building Design serves, stair and core placement shapes floor plates, layouts, and usable area. It’s a core design decision, pun intended.
You can now place and edit stairs directly in Forma Building Design. Design them in floorplan view, and they appear in the 3D scene, in sections and, of course, in the Revit export. Like elevators, stairs are inherently multi-floor — they’re what makes a building read as one coherent whole rather than a stack of independent plans.
Stairs stay consistent across floors even when floor heights vary, adjusting the number of risers to suit. Change a floor height and the stair adapts automatically. No rework.
In floorplan view, each level shows the stair the way you’d expect to read it on a drawing:
- Start floor: the flight going up, drawn solid with a faint dashed projection overhead and the standard cut line (1.2 m / 4 ft).
- Middle floors: both flights meet at the cut line — the flight going up to the next floor, and the flight going down to the one below.
- Top floor: the full flight arriving from below, shown solid.
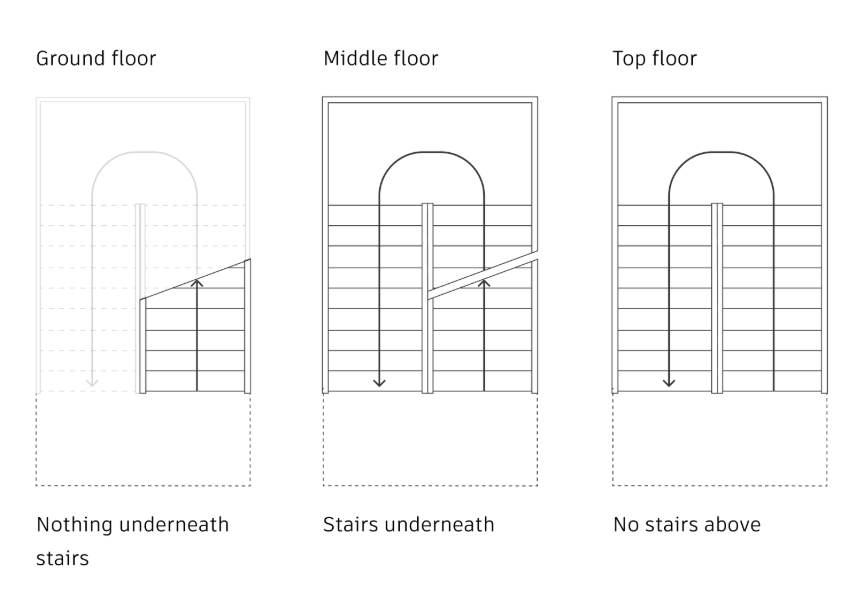
Direction arrows make the up/down reading clear at a glance. Drag the handles to resize the stair and set its width.
And because problems are cheaper to catch while you design than after, we flag stairs that won’t work and tell you why. A stair turns yellow when it conflicts with another element on any floor it touches — so you may want to check a different floor to resolve it. We call out when a stair:
- extends outside the floor’s footprint
- overlaps another stair, a wall, or an elevator
The point is simple: keep the vertical logic of the building in front of you while you’re making the decisions that depend on it.
Read the building’s section
Buildings are sometimes better understood in section than in plan early on. Section slicing brings joins into the elevation view as part of both designing and documenting the building.
Now, when you’re in elevation view you can move the intersection view in the top right 2D minimap view to allow the view to intersect your building geometry. Forma Building Design shows a section, rendered with line thickness and other visual cues like diagrammatic or actual shadows. You get a clearer spatial read of how buildings, passages, and rooms align across the site and where the terrain meets the structure.
You stay in control of what you’re cutting through:
- Switch the thumbnail in the upper-right to a 2D top-down view of the site.
- Drag the section line to choose exactly where the cut occurs, so you inspect the section that matters most to you.
- Toggle the technical drawing editor for the elevation view in the visualization options.
The result is a faster way to inspect interiors, floors and exteriors together, wherever it best suits the question you’re trying to answer.
Know the area of every unit with unit-level GFA
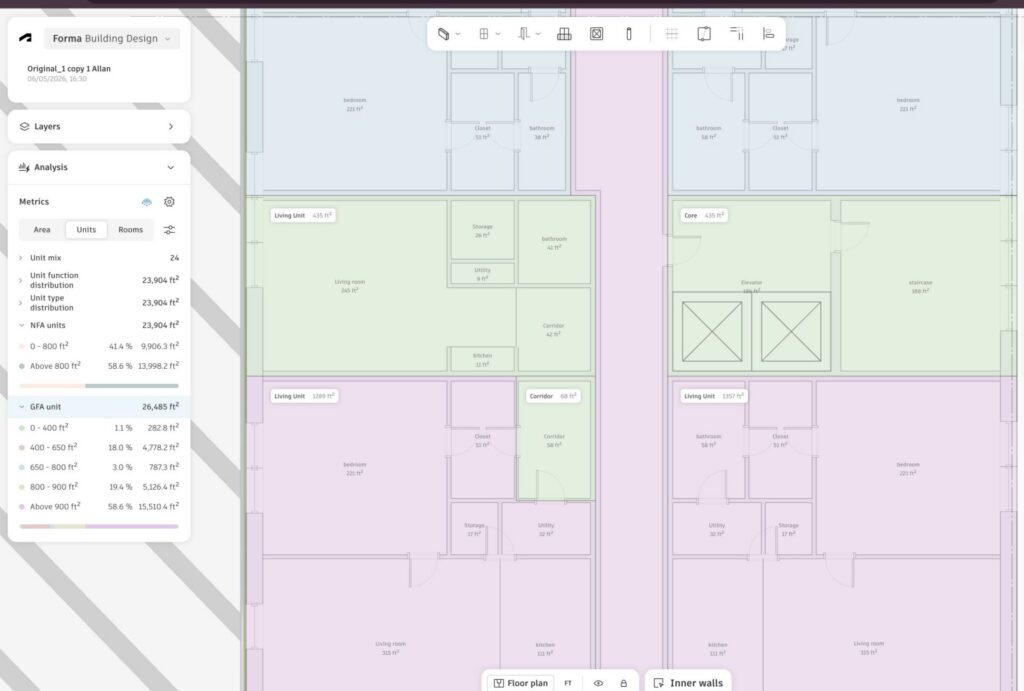
Gross floor area is one of the numbers a design lives or dies by and you’ve asked to see it at the level you actually design at. So, Forma Building Design now calculates GFA per unit.
That means GFA behaves nearly identically to NFA when it comes to default metrics, custom metrics, and visuals in both the floorplan and 3D views. Because function is a unit-level property, you also get function breakdowns per unit — the kind of detail that makes a proposal legible to everyone reading it.
It also helps close a gap we’ve heard about consistently, especially across the US and North America: building a shared understanding between Forma Site Design metrics and Forma Building Design metrics.
Design with confidence, earlier
Each of these updates is driven by customer feedback and addresses known product gaps that the team wanted to close. Together, they bring key decisions, that were previously deferred, back into the schematic design phase—when there is still flexibility to explore options and make changes. Better vertical logic, a clearer read of the site, and an area you can trust down to the unit level. That’s even more design problems you can solve in one place, before BIM.
We’d love to see what you build with them.
Frequently asked questions
What is Forma Building Design?
Who is Forma Building Design for?
What is difference between Forma Site Design and Forma Building Design?
Forma Building Design helps teams determine building design direction for specific plots and blocks, including unit mix — so they can explore more ideas before it’s time for BIM and then move forward. It is used for schematic design.
Teams can easily switch between Site Design and Building Design with the direct integration.