 Ben Storey
At a glance:
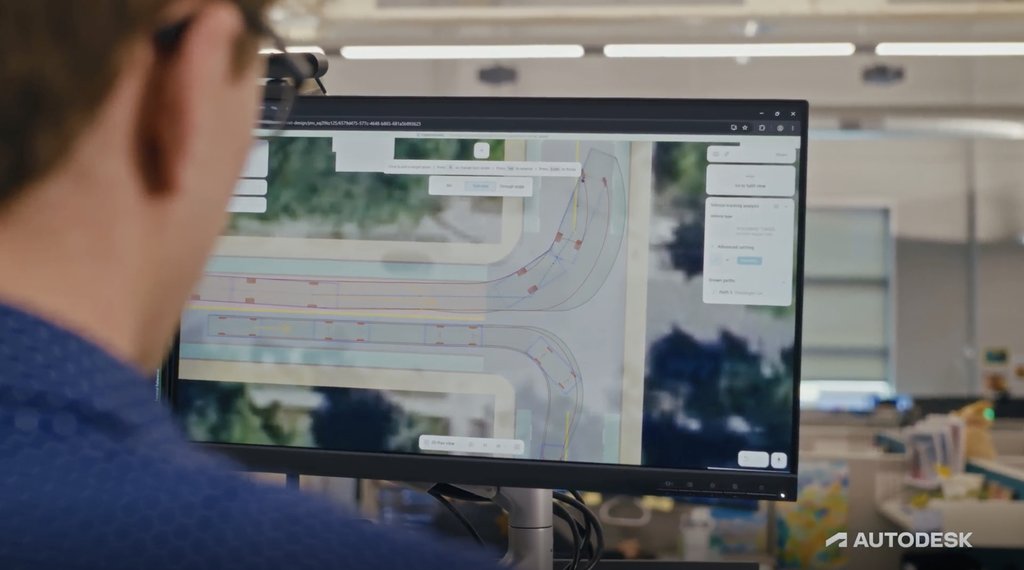
- Kimley-Horn is collaborating with Autodesk on Forma Street Design, a new cloud-based solution in development that enables teams to make “quick, real time decisions” during early-phase street design.
- Connected to Civil 3D, Forma Street Design is built to bridge the gap between concept design and detailed design which often causes rework due to disjointed tools.
- From “days to hours”: engineers can develop multiple options, make changes straightaway, see impacts in plan and section, and continue their design in Civil 3D.
- Product feedback from Kimley-Horn helped shape the software’s capabilities around real-world street design workflows.
Much of our day-to-day life depends on access to well-designed streets, whether we’re driving to visit family, taking the bus to school, biking to work, or walking to the grocery store. And, when designed well, they can help create a sense of place and make neighborhoods more enjoyable places to call home.
“Good street design matters because streets are something that you and I use every day, whether it’s in our own personal vehicle or in mass transit,” says Sarah Williamson, Senior Vice President at Kimley-Horn. “So, we want to make sure that we get it right.”
For engineering and planning consultancy Kimley-Horn, getting the street design right means understanding the unique needs of each community and bringing together the different considerations – and stakeholders – with an integrated approach.
It’s also why Kimley-Horn is collaborating with Autodesk to help shape Forma Street Design, a new cloud-based solution in development for early-phase street design and part of Autodesk Forma, the AECO industry cloud.
“Kimley-Horn has worked on everything from greenfield roadway and road-diet projects to bus rapid transit, so when Autodesk asked us to help shape Forma Street Design, it was an easy yes,” says Williamson. “We wanted to be part of something that would benefit the whole industry.”
Designing urban streets is a squeeze
A street may look straightforward when you travel along it, but designing one is anything but simple.
“A challenging part of urban street design today is that the corridors are generally really constrained,” says Mats Dale, Civil Engineer at Kimley-Horn. “We need to fit a lot of different elements into a very tight space. Working through options to decide about trade-offs takes a lot of time.” Think: existing roadways, sidewalks, trees, bike lanes, parking, transit infrastructure, driveways, and other requirements. Making a seemingly small change can affect multiple elements elsewhere, requiring updates back and forth which adds more time to already tight deadlines during early-phase design.
It’s challenging during early planning, when teams need to compare alternatives quickly but may not yet have detailed survey information. Identifying potential “fatal flaws” early before they escalate can be critical, Dale explains. “Our projects have a lot of different risks, for example in environmental or right-of-way processes, and if they’re identified only later in the design, it can have an impact on the overall project schedule and delivery.”
The cost of fragmented tools and workflows
Yet today’s tools and workflows don’t always support the way teams need to work across the different stages of street design.
Autodesk Civil 3D is central to Kimley-Horn’s workflow. “At Kimley-Horn, we have thousands of engineers that use Civil 3D every single day. We’re one of the largest users worldwide,” says Williamson.
Early concept design calls for flexibility and speed: teams need to rapidly explore ideas, compare alternatives and understand potential impacts, often before they have detailed information. “Civil 3D is a great tool for the more detailed design work we do, but when we’re in an early concept phase, we’re looking for that quick, snappy, flexible tool that we can use to evaluate different options,” says Dale.
To complete different tasks in the early design workflow, teams often combine Civil 3D with other tools. “Right now, in the planning phase, we’re having to use five or more different tools to create different alternatives and evaluate options for stakeholder- and public approval,” Dale says. “They’re disjointed, meaning we have inefficiencies having to redo work when moving between tools.”
Discontinuity is equally problematic when a preferred concept progresses into detailed design. “In today’s environment, going from a conceptual design to detailed engineering design is a fragmented process,” explains Williamson.
“There’s often a significant amount of time spent recreating some of the information that was created in the planning-level phase because it wasn’t completed in Civil 3D,” says Dale. “The tools that we are using right now don’t integrate with Civil 3D.”
The result is a difficult tension: teams need speed and flexibility to explore ideas early, while maintaining continuity with the detailed design work that follows.
“When I was able to draw an intersection concept in Forma Street Design and then seamlessly bring it into Civil 3D, that’s when I knew this product had real viability.”
Mats Dale, Civil Engineer at Kimley-Horn
From days to hours
Forma Street Design is developed to bridge that gap: giving engineering and planning teams a faster, easier way to explore early street designs, while connecting those concepts to the detailed design work that follows in Civil 3D. Dale recalls the moment the potential became clear: “When I was able to draw an intersection concept in Forma Street Design and then seamlessly bring it into Civil 3D, that’s when I knew this product had real viability.”
Consider something as simple as moving a bus stop.
“Today, if a client asks us to move a bus stop, even 10 feet, you have to go back to the office to look at the horizontal design changes,” Williamson says. “Then you have to see how that impacts the vertical. With Forma Street Design, though, you don’t have to do all that.”
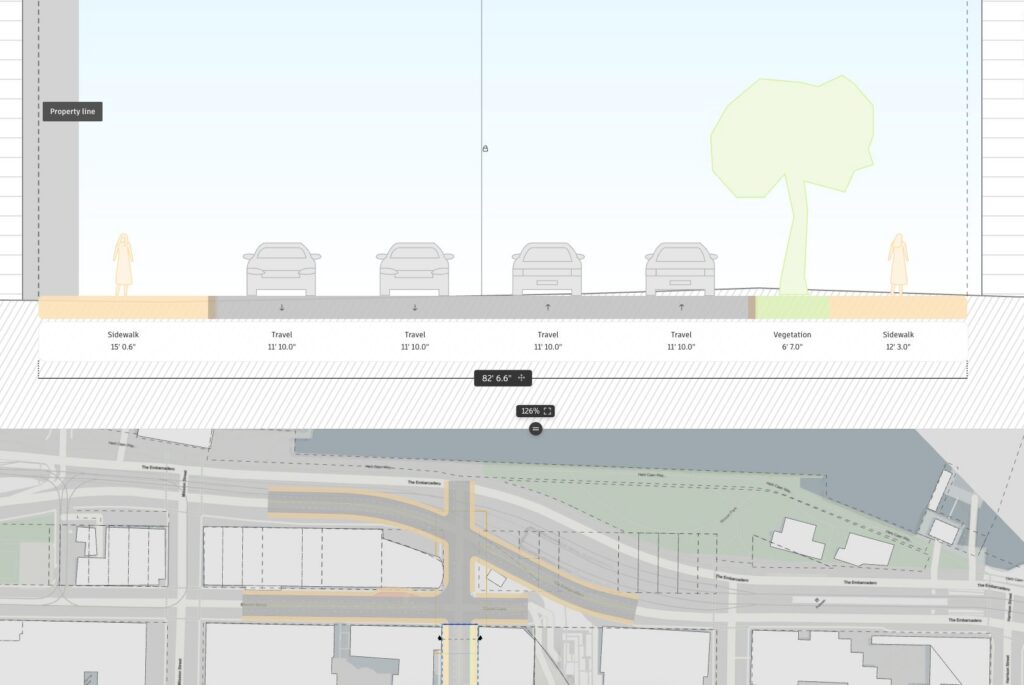
In Forma Street Design, engineers and planners can see those impacts and make changes straightaway. They can view those updates automatically in plan and section and continue to iterate multiple options in parallel.
“You can make quick, real-time decisions,” says Williamson. “You can have that design flow in real time, which ultimately, I believe, allows us to make better decisions and, not only that, better decisions more quickly. It’s a double win.”
While testing the software during development, Dale says Forma Street Design can potentially take the process of designing alternatives “from multiple days to hours.”
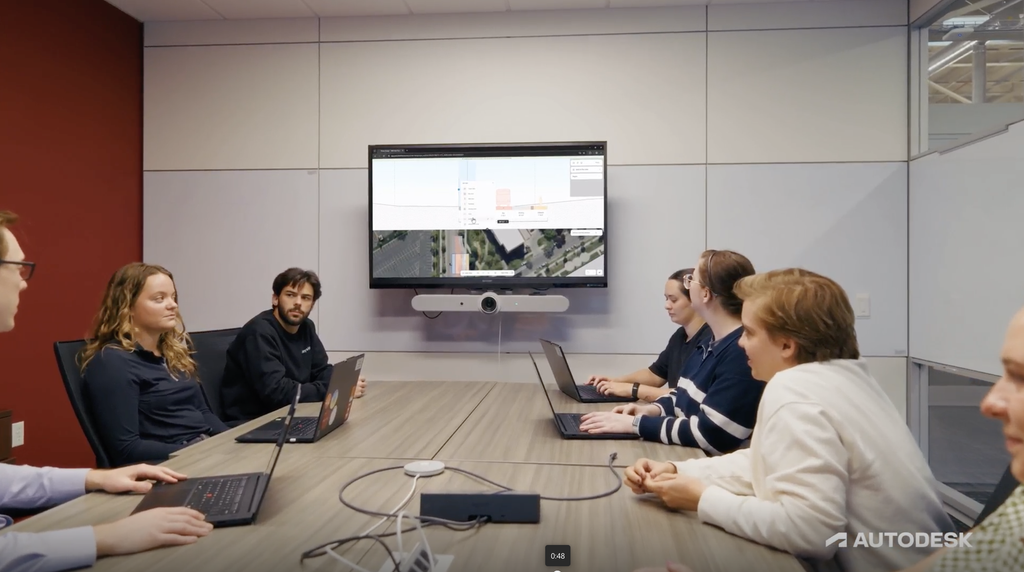
Besides time savings in the day-to-day work, that speed can help improve the dialogue with clients and stakeholders, for example during a design charette. “We can review options together in real time and see, at a general level of detail, what that impact is actually going to be for the project,” Dale says. “It makes the process a lot more collaborative.” Being able to turn around new options faster to clients and stakeholders, Dale adds, “strengthens our relationships with them because they’re able to answer to the public or officials much quicker than they could have in the past.”
Built with the engineers who design streets
Forma Street Design is currently in development, and Autodesk is working alongside pilot engineering firms including Kimley-Horn to shape its capabilities around real-world workflows.
“Our feedback is valued by the Autodesk and Forma Street Design team – it’s really cool to see it being updated in the software so quickly,” says Dale.
For Williamson, the opportunity goes beyond helping develop a new tool. It comes back to the people that ultimately experience the results in their everyday lives. “When it’s out in the world and others are using it, what I’ll be proud of is that we played a part in its development,” she says. “In a small way, we’re having an impact on those projects and communities.”