 Autodesk Forma Team
Forma Site Design, available in the AEC Collection or as a standalone subscription, offers powerful AI-powered tools for architects and designers in pre-design and schematic design phases.
Autodesk Forma Site Design is a data-driven, cloud software for site planning, feasibility studies, conceptual design, and early environmental analysis. Architects, urban planners, and real estate developers use it during pre-design, programming, and concept design phases to explore sites, compare massing options, and test early building performance before moving into detailed design.
It is part of Autodesk Forma, Autodesk’s industry cloud for architecture, engineering, construction, and operations (AECO) workflows and connects directly with Revit.
What is Forma Site Design?
Autodesk Forma Site Design helps project teams understand a site’s potential faster and defend planning and design decisions with data.
The software combines site context, 3D modeling, area and density metrics with environmental analysis in a single tool, allowing teams to compare alternatives and make changes while options are still open, before investing time in detailed design.
It focuses on questions that arise during site selection, feasibility studies, programming, and concept development:
- How much development can a site support?
- Which building orientation works best?
- How will a proposal affect sun, wind, or noise conditions?
- What tradeoffs exist between different massing options?
Architects and planners also combine Forma Site Design with Forma Building Design for schematic design, and Forma Board, a collaborative visual workspace, to easily coordinate design reviews and move decisions forward together.
What is Forma Site Design used for?
Site set up and site analysis: understand site conditions faster.
Architects and planners use Forma Site Design to complete complex site analysis quickly to help them see their whole site sooner.
They can set up their site in minutes – in a single platform – with instant access to contextual information such as terrain, surrounding buildings, and environmental conditions. Every proposal is automatically geolocated meaning a design is always evaluated within its real-world context rather than as an isolated model.
For example, an architecture firm planning a multifamily housing project can visualize overshadowing from adjacent buildings to help them optimize massing placement and programming. A university planning department can evaluate wind conditions on the site to ensure pedestrian comfort when planning new public spaces.
Massing studies: quickly test site options
Forma Site Design helps architects and designers start testing massing options faster. It allows users to quickly create, iterate, and compare multiple massing proposals. They can either draw massing manually, generate options, or do a combination of both. In parallel, they can keep track of area metrics automatically and compare the viability of each option.
An architect might compare several site plans to understand how massing and placement affects unit count, floor area, living qualities, and shared space. An urban planning team might test and optimize density scenarios before shortlisting preferred directions. The goal is to understand which massing concept best meets the wider project objectives before moving to detailed design.
Environmental analysis: test building performance earlier
In Forma Site Design, you can run environmental analysis at any time while you’re designing instead of having to wait days or weeks for analysis results. This makes it easier to test building performance and justify design decisions with data as the analysis is integrated with your massing model – meaning no exports required. Clear, easy-to-understand visuals help create compelling client presentations.
Forma Site Design includes analysis tools for:
- Sun hours
- Shadow
- Daylight potential
- Wind (comfort and wind direction, rapid AI and standard)
- Noise (rapid AI and standard)
- Views
- Solar energy potential
- Microclimate
- Total carbon
You can also compare the results of different analyses to better understand tradeoffs.
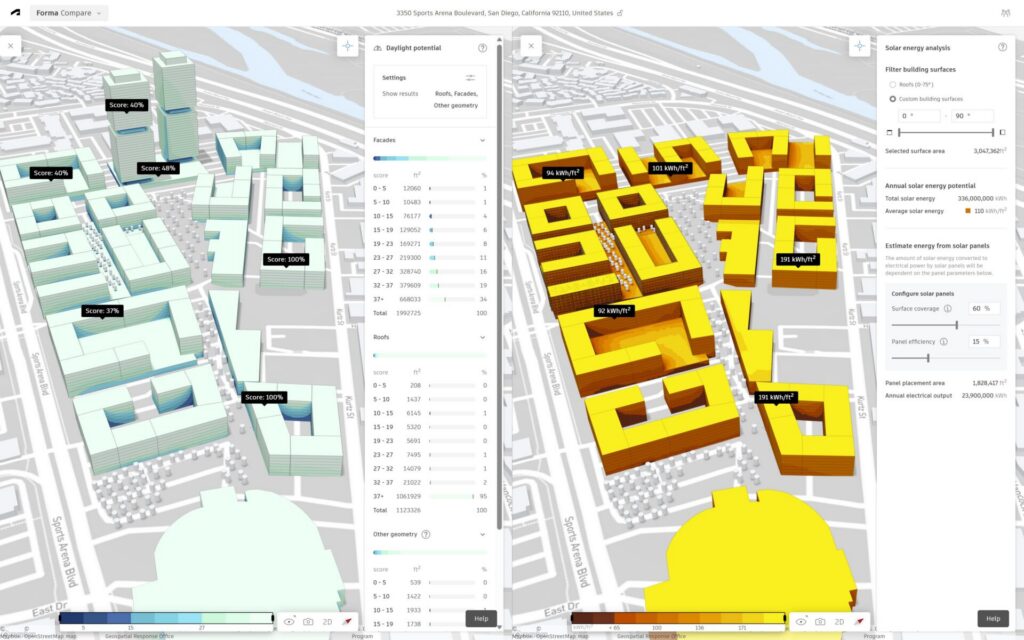
For example, a team may discover through testing and iterating options that rotating a building improves daylight access to residential units or a city planning department might evaluate how different site layouts impact wind corridors in public spaces.
Feasibility studies and capacity studies: explore site potential faster
Teams can use Forma Site Design to quickly assess whether a project is likely to meet development goals before committing significant resources.
Common questions include:
- How much building area can be accommodated?
- Can density targets be achieved?
- Are there environmental constraints that affect viability?
- How do different development scenarios compare?
These analyses can support land acquisition decisions, entitlement processes, and early stakeholder discussions.
How does Forma Site Design work with Revit and other tools?
Forma Site Design and Revit are connected – for Revit 2027 and onwards, Revit is a Forma Connected Client meaning that Revit and Site Design can work on a shared surface, reading and writing to the same common data environment on Forma Data Management.
For older versions Revit 2025 and 2026, Forma Site Design connects to Revit through an add-in that allows you to convert your Site Design project to a native geolocated Revit model. This reduces rework that results when moving between conceptual and detailed design.
Continue in Forma and Revit: to easily explore the schematic design of your buildings, you can also send your proposal directly to Forma Building Design and then Revit for further development.
Forma Site Design can also be used with Rhino, Dynamo, and third-party extensions such as ArcGIS. IFC and OBJ are supported.
What types of projects use Forma Site Design?
Forma Site Design is used across diverse project types, for both urban infill projects and greenfield projects. Projects can range in scale from a single building site to urban block to a master plan.
Examples include:
- Multifamily housing developments
- Mixed-use projects
- Student housing
- Offices and workplaces
- Education
- Data centers
- Industrial and logistics facilities
- Airports
- Healthcare
- Master plans and urban redevelopment projects
- Farms
Who uses Forma Site Design?
Architects
Architects use Forma Site Design to create and analyze sites, compare massing options, and test environmental performance before developing proposals in more detail in Building Design and Revit.
Urban planners
Urban planners use it to study land use, develop masterplan concepts, and test densification scenarios at the neighborhood, district, and city scale.
Real estate developers
Developers use Forma Site Design during site selection, feasibility analysis, programming, and stakeholder review.
Municipalities and public agencies
Municipal planning departments, redevelopment authorities, and public agencies can use Forma Site Design to evaluate (re)development scenarios, test zoning and density scenarios, and assess environmental impact of proposed developments.
Project teams
Forma Site Design and Forma Board provide a shared digital environment for design reviews where multidisciplinary teams can present ideas, add markups, and compare options together.
How do I access Forma Site Design?
Forma Site Design is available as part of:
- Autodesk Architecture, Engineering & Construction (AEC) Collection. If you already have the AEC Collection, you can access Forma Site Design at no extra cost.
- A standalone subscription (monthly, annual, 3-year)
- Forma for Buildings subscription (monthly, annual, 3-year)
- Revit subscription
- Autodesk Flex tokens
Is Forma Site Design easy to learn?
Yes, Forma Site Design is quick and easy to learn; users often remark that they can get started within hours or days, not weeks. You don’t need in-depth technical expertise to use Forma Site Design, so it’s accessible for everyone in the team to use. It runs in your browser meaning you can access it from anywhere.
To get started:
- Create or sign in to an Autodesk account or start a trial.
- Create a geolocated project.
- Draw or add your massing.
- Run your first analysis.
What is the difference between Forma Site Design and Autodesk Forma?
Autodesk Forma is the AECO industry cloud that connects planning, design, construction and operations workflows in one ecosystem.
Forma Site Design is a specific solution within Autodesk Forma for data-driven early-phase site planning, concept development, and environmental analysis.
In a nutshell:
- Autodesk Forma = the industry platform
- Forma Site Design = site planning and analysis
When to use Forma Site Design vs Forma Building Design
Forma Site Design helps users understand the conditions of the site and optimize its potential.
Continuing into detailed design and schematic design, Forma Building Design helps users to determine building design direction for specific plots and blocks, and unit mix.