 Simone Parenti
Forma Building Design, available in the AEC Collection, Revit standalone license, and Forma for Buildings bundle, helps architects explore more ideas before it’s time for BIM.
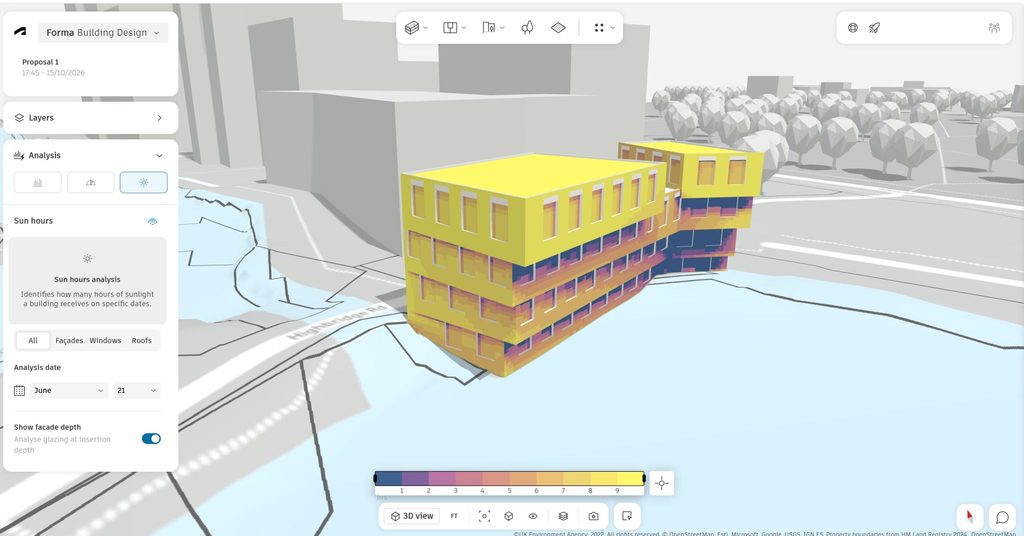
Jordan Lane won Sprint 03/Climate Response of the Forma Futures design competition with a simple yet eye-catching concept that cleverly angles the building to optimize summer shade for occupants while maintaining the water views. Here’s Jordan’s winning entry:
In this interview, Jordan tells us more about how early insights into sun conditions in Forma Site Design and Forma Building Design informed his main design strategy.
Jordan, can you tell us a bit about yourself?
I work as a Senior BIM Coordinator at TP Bennett.
What’s the most rewarding part about your work as a BIM Coordinator?
I feel that the most rewarding part of my work is assisting design teams work with the tools that they have, to achieve their visions. A lot of troubleshooting and trial and error is involved to find the right solutions. That is why I was eager to learn more about using Forma Site Design and Building Design.
What fascinates you about designing housing?
I started out my career working in residential design back in Canada. Designing spaces for living and life, emphasizing the natural surroundings has always been an interest. Not every residential site will have a park or body of water outside the window but I think highlighting that when it’s possible is the logical thing to do.
Why did you choose this site in London?
I live in Barking which receives bad press sometimes but the area contains some beautiful spots. I chose the area because there was an existing building on the site and I was curious to test removing it to plan a new development in the Site Design platform.
Is this the first time you used Forma Site Design and Building Design and the environmental analyses?
It was my first time really digging into the tools. The guidance during the Forma Futures sprint brought me up to speed very quickly. It only took an hour or so to get a handle on the basic functions.
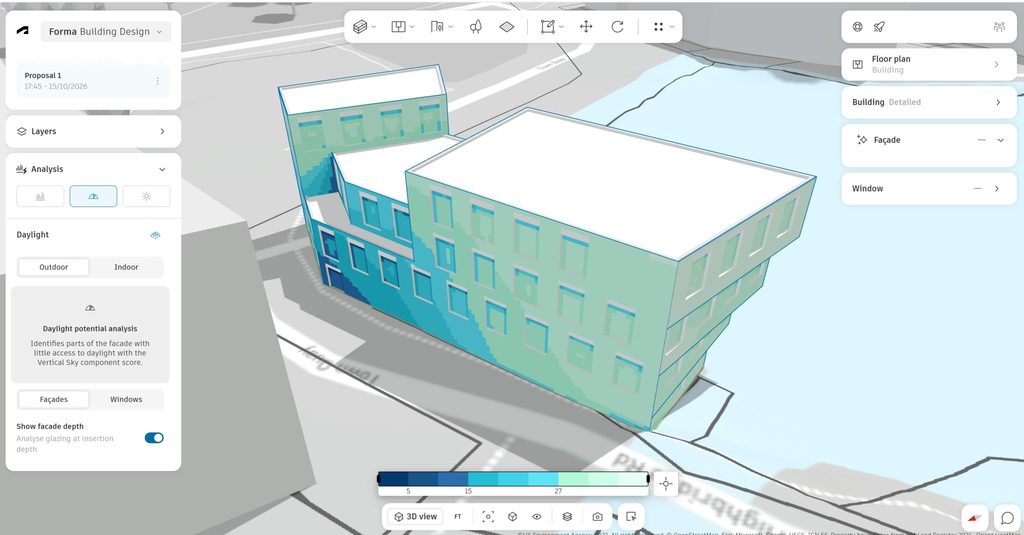
How did you iterate the design to find the optimal extrusion and angle for the external walls?
With the sprint being a quick exercise in achieving the brief, I simply started with my rough design, and then went back and forth between Site Design and Building Design to achieve the best I could in the allotted time.
I started with a rough layout of a low-rise residential building on the site overlooking Mill Pool. Then I used the sun hours analysis to identify the problem spots in the building throughout the year. By adjusting unit orientation, window placement, overhangs, and the projection of the building faces, I was able to test reducing solar gains on units without losing all direct sunlight. It felt quick and natural to make changes between iterations.
By adjusting unit orientation, window placement, overhangs, and the projection of the building faces, I was able to test reducing solar gains on units without losing all direct sunlight.
How would you compare the process of working with Forma Site Design and Building Design with traditional workflows to complete a similar task?
I could see them being very fast tools for quick iterations, exploring ideas because of the out-of-the-box components available, the ability to place multiple elements in various orientations, such as windows with their spacing options. I didn’t have a chance to explore iterations during the sprint but what I saw during the training felt like a much easier workflow than design options within Revit.
What did you enjoy most about using Forma Site Design and Building Design?
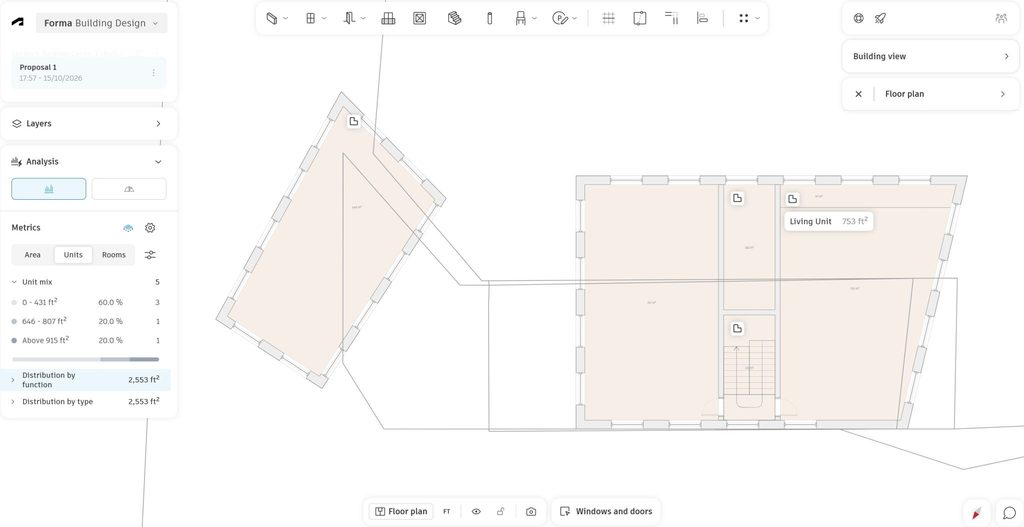
I enjoyed how integrated Site Design and Building Design were. Right from the first steps, being able to use Site Design with the surrounding contextual data, adding buildings, site parcels and landscaping was a huge help.
We’re curious about your concluding sentiment that digital tools can profoundly inform early-stage design – can you tell us more?
A long-standing difficulty has always been the interoperability between software. If design teams could use Forma Site Design and Building Design to quickly draft conceptual plans and then easily push that information between Rhino, Revit and vice versa, I think these would be integral tools.
Lastly, where do you see the most exciting opportunities when it comes to the future of architecture and your work as an architect?
Quick massing and layouts in the early stage is a big win for design teams; the ability to run site-specific analysis and performance checks that could produce reports and data is the most exciting thing to me. If more analysis modules are developed with greater customization, I think these would be essential tools for designers.
Images courtesy of Jordan Lane
Forma Futures is an initiative of the Forma community team