 Jeanne Tan
Forma Site Design, available in the AEC Collection or as a standalone subscription, offers powerful AI-powered tools for architects and designers in pre-design and schematic design phases.
What if tight deadlines didn’t mean settling for the very first sketch or idea?
Cat Bio, co-founder of London-based Oramai Studio shares how the practice built their early-stage workflow around AI and new digital tools, such as Autodesk Forma Site Design, and better early site information to help them explore more alternatives and deliver rigorously tested housing concepts for their clients. We also hear about the benefits of automating manual copy-paste tasks: “The technology is not the design. It’s a tool that gives us more time to design.”
Tell us about Oramai Studio and how you approach a project.
Many projects end up being built around the first workable idea, rather than the best one for the site. Not because it is necessarily the right solution, but because there is rarely enough time at the early stages to properly test alternatives.
That is the problem we created Oramai to solve. I’ve spent 15 years on large residential schemes, urban masterplans, infill sites and brownfield or greyfield sites. And it’s often the same story: the early capacity study gets squeezed, either because the site information is incomplete or there isn’t time to explore properly, and the first workable sketch becomes the final scheme by default. We treat the early stages as the root of the project, when challenges and opportunities need to be seen holistically and risks reduced.
The enemy at this early stage is time, and time pressure is expensive. We use AI and digital tools to test options quick and accurately, so the scheme that goes forward is chosen with evidence, rather than simply being the first option that seems to work.
We typically work on schemes between 50 and 300 homes or mixed-use, from concept through to planning approval and into construction. That experience gives us a clear understanding of where the risks tend to appear. Our technology allows us to test those risks and opportunities much earlier.
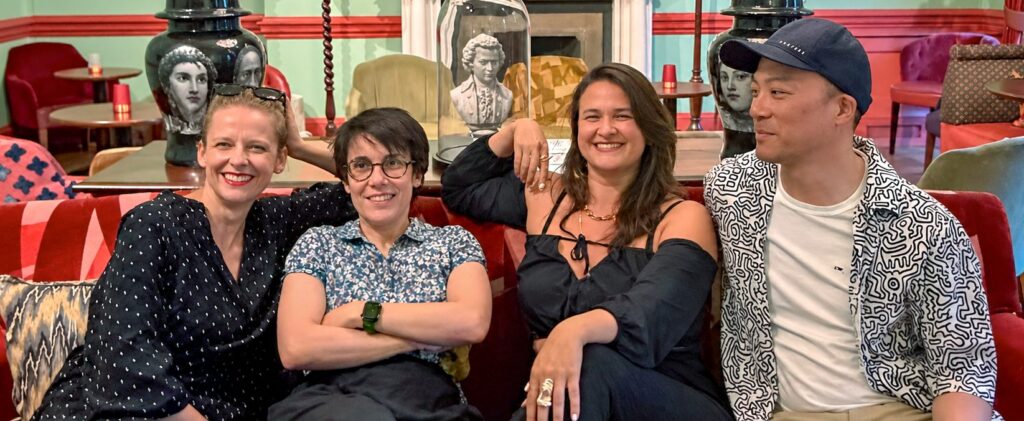
Caption: Oramai Studio, Cat Bio (second from left).
What kinds of sites do you work on, and what’s the hard part?
Our focus is on London and the South East, and these sites tend to be urban masterplans, infill sites, brownfield, and greyfield sites.
The challenge is different on every site, but there is usually a critical issue that determines whether the scheme works.
I love the thrill of digging into those problems and exploring solutions. The team has delivered a lot of built schemes, so we read where the risk sits quickly, and the technology just lets us test more of the options.
How is AI integrated into the practice?
We built Oramai Studio around AI from the ground up; this allows us to create a workflow that is best suited to the construction industry today. Our strength lies in how we start a project, using AI to help us test more options, earlier.
We explore a range of new applications out there, pick the right combination for each project, and we create our own for certain uses, such as a proprietary AI platform Plangen (our site appraisal tool). I am currently building a plug-in for Revit, a set of automated tools that takes out the repetitive work.
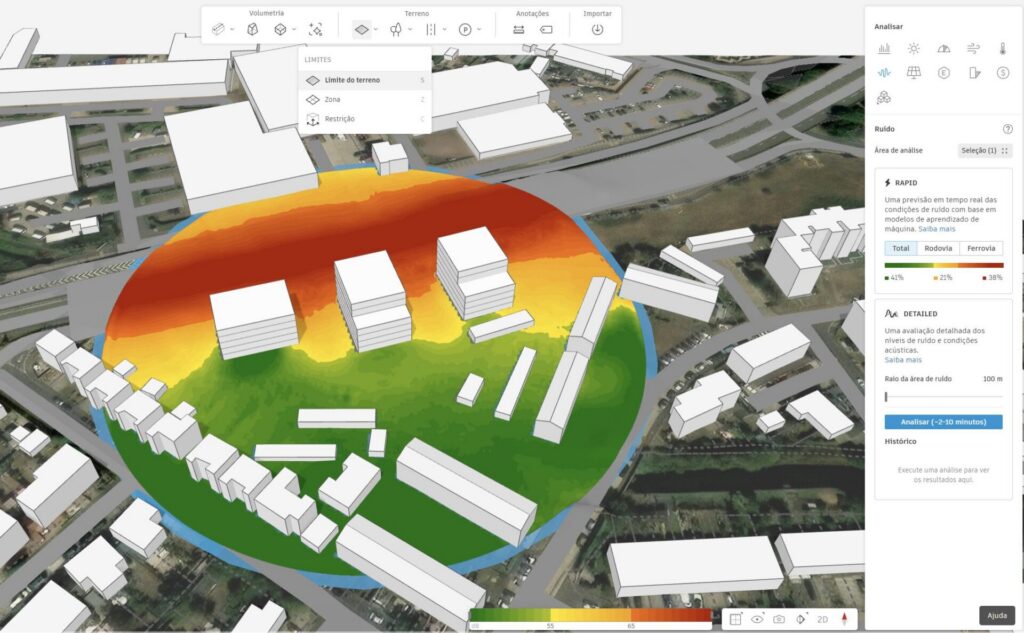
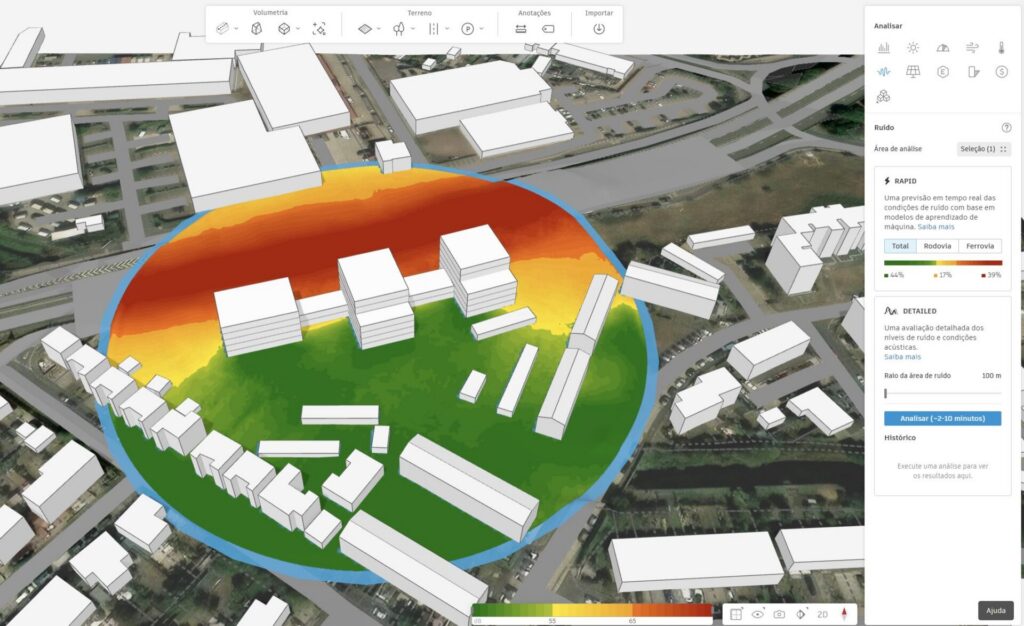
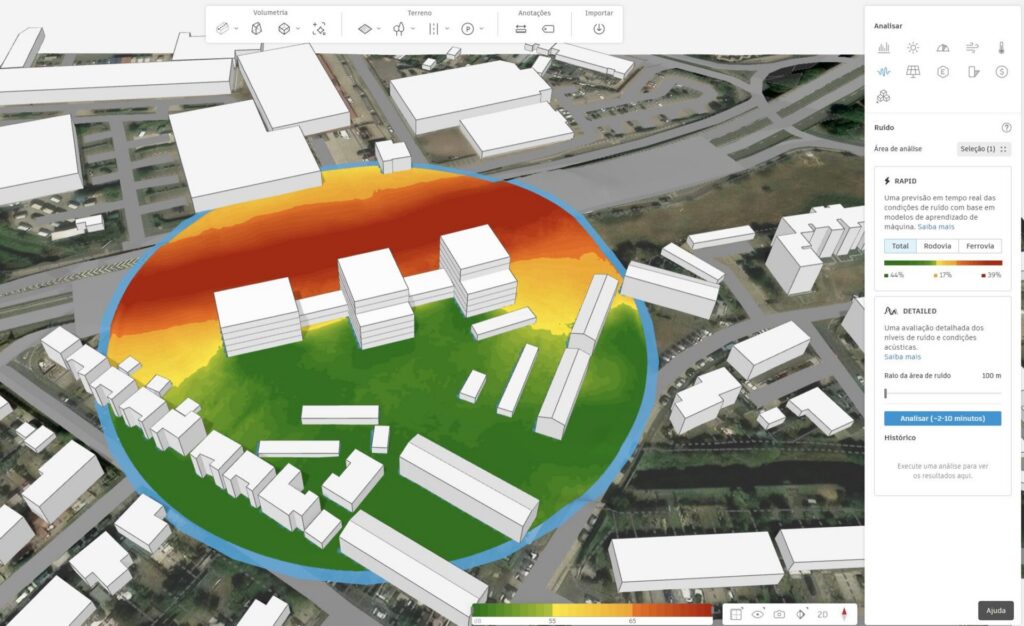
Caption: Results from the predictive rapid noise wind analysis show how a linear massing (right) blocks more railway noise to create quieter entrances for residents and playgrounds to the south. Images courtesy of Oramai Studio
Where does Forma Site Design fit, and how does the Forma Site Design to Revit workflow work for you?
Revit is my home base, and that’s exactly why Forma Site Design works so well for me.
We can quickly explore different massing options in Forma Site Design, including those generated using the site automation tool, and see the metrics update live. We’ll go into Revit for the buildings and coordination, then back into Forma Site Design to check the environmental conditions and adjust. We can also set up a site quickly and send it directly to Revit, which can save up to half a day of manual work.
The simplicity of moving between these platforms creates real opportunities for better informed design decisions with greater confidence. One of the clearest examples is testing massing options alongside environmental factors such as sun hours, wind, and noise, and seeing the impact change almost instantaneously.
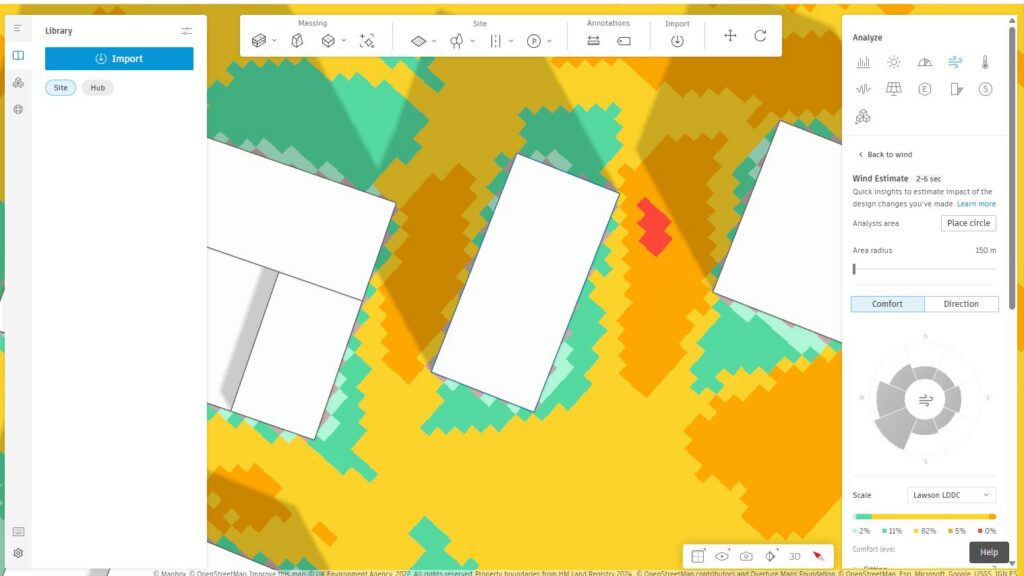
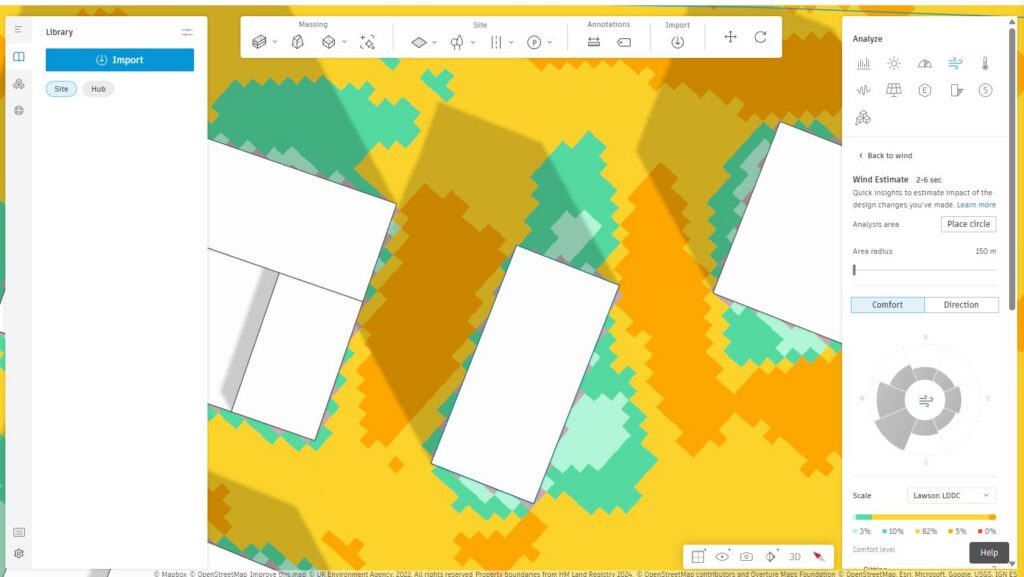
Caption: Using the predictive rapid wind analysis in a high-rise project, the team ran a quick preliminary check to check – in seconds – how placement of the massing affected wind comfort for pedestrians. Images courtesy of Oramai Studio
Where do you think your approach adds the most value for clients?
Our value is being able to interpret the data that Forma provides and advise our clients with evidence.
We often work with other studios for early-stage projects and bids. Currently we’re supporting a client to optimize a large mixed-use scheme with 950 homes. We have taken some of the buildings and tested the environmental conditions using Forma Site Design. We’ve also built our own Revit scripts to handle the rigorous checking such as areas, NIAs, single and dual aspect, automated dimensioning checks. Automating it gives us the time to think instead; to explore alternative options we can put in front of the client and the design team.
What does a feasibility study with Oramai give a client?
A decision they can trust.
We provide a clear understanding of the site’s opportunities and constraints, supported by concept sketches, massing options, unit mix, tenure split and an honest assessment of the planning journey.
The important thing is that a client can compare rigorously tested options and understand the possibilities – instead of relying on the first sketch – and make an informed decision about their site.
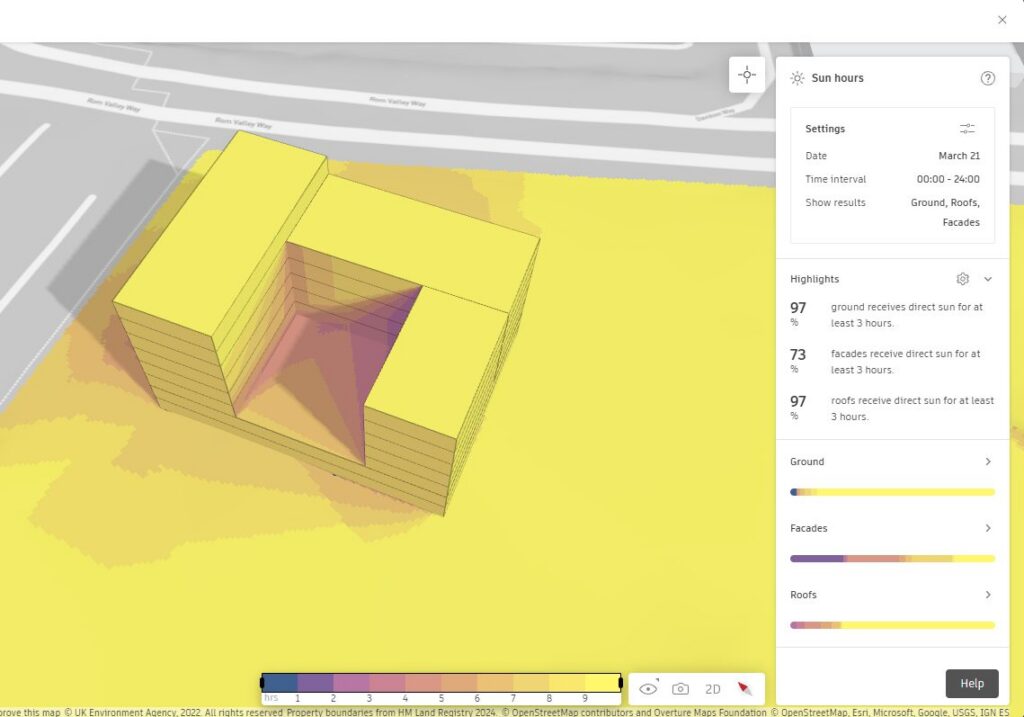
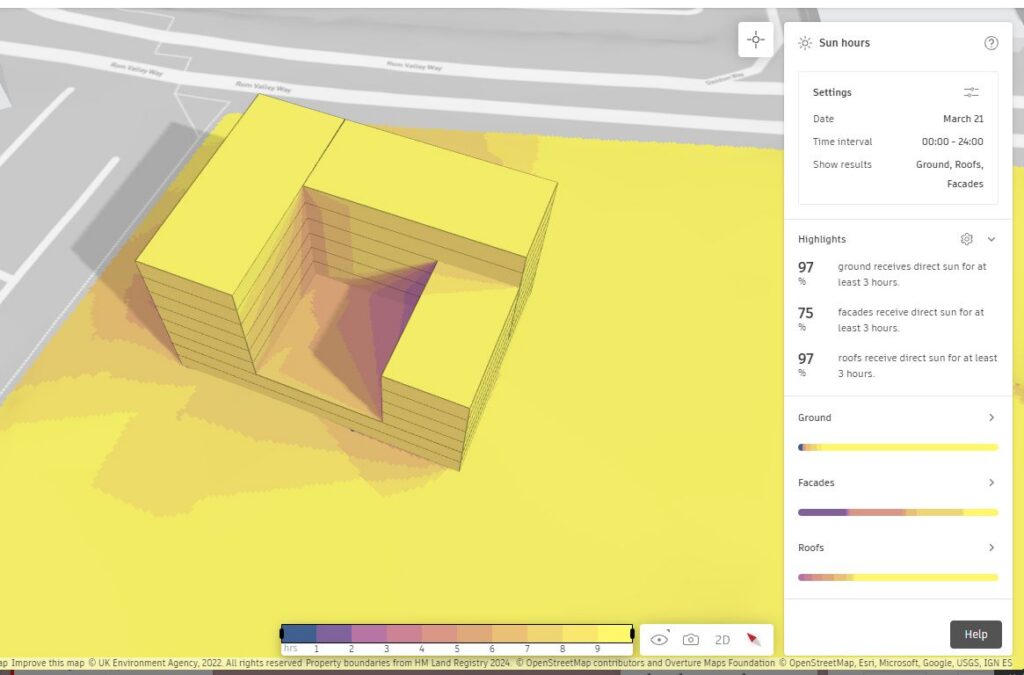
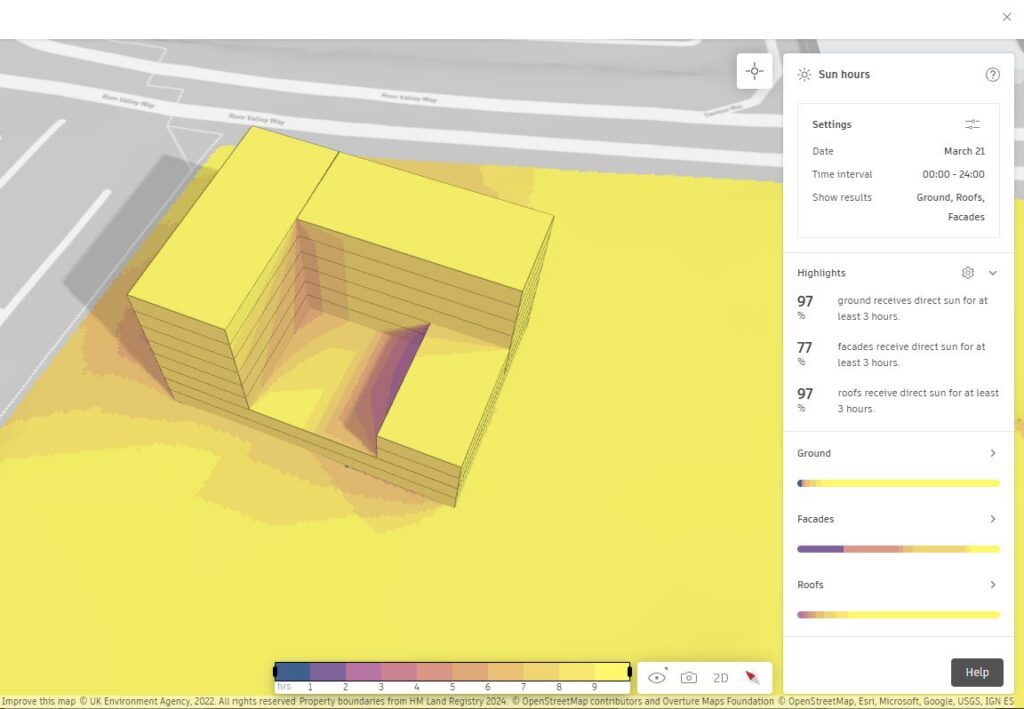
Caption: Comparing three massing options, the selected third option on the right shows the best sun conditions both on the facades and courtyard on the podium rooftop. Images courtesy of Oramai Studio
How is your workflow different from the traditional way, and what do you enjoy most?
We work differently from traditional architectural practices.
We test more, and we test earlier to find the best solution for the site. With better site information and faster digital tools, we can identify issues sooner, challenge assumptions and explore alternatives before the design becomes fixed.
The technology is not the design. It’s a tool that gives us more time to design.
Our aim is to create more time to explore and question ideas, while using more accurate data to help us make more informed design decisions. With tools such as Forma that give us dynamic data, we can ultimately improve the quality of the design process and the places we create.
All images courtesy of Oramai Studio