-

Designing climate-resilient coffee farms with Forma Site Design
Highlights: Mechanical engineer and fourth generation coffee farmer Juan David Hurtado Henao spent 15 years helping large AEC organizations with BIM implementation. Now, he’s using that expertise on a personal front — the sustainability of his family’s coffee farm, Los Cedros. Most of the world’s coffee comes from small family-owned companies like Blue Bird Coffee,…
Customer Stories
-
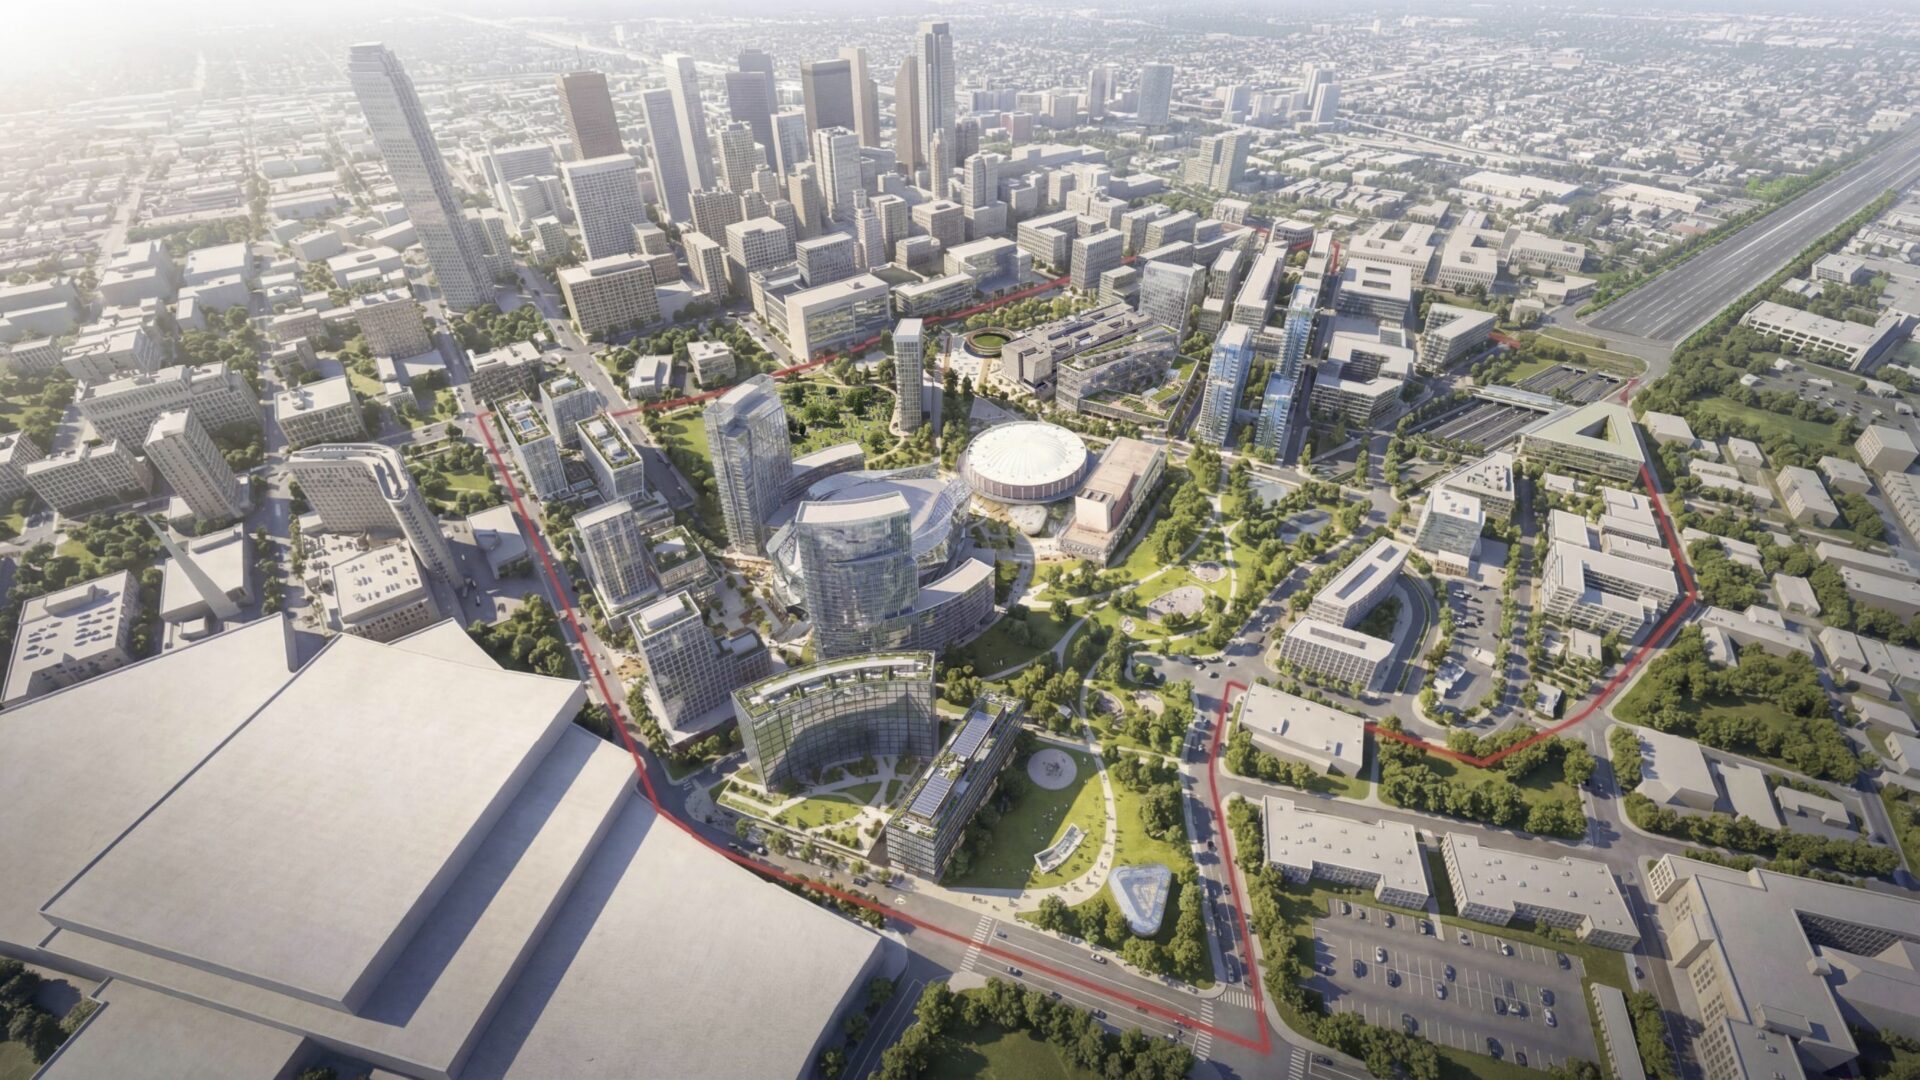
Designing with data: Rethinking South Downtown Dallas as a 15-Minute city
Students from the College of Architecture, Planning, and Urban Affairs at the University of Texas at Arlington (UTA), presented a bold vision for the revitalization of South Downtown Dallas. Designed in the spirit of 15-minute cities, their masterplan took a sensitive approach to a complex site, carefully considering densification, quality of life, new urban connections,…
Customer Stories
-
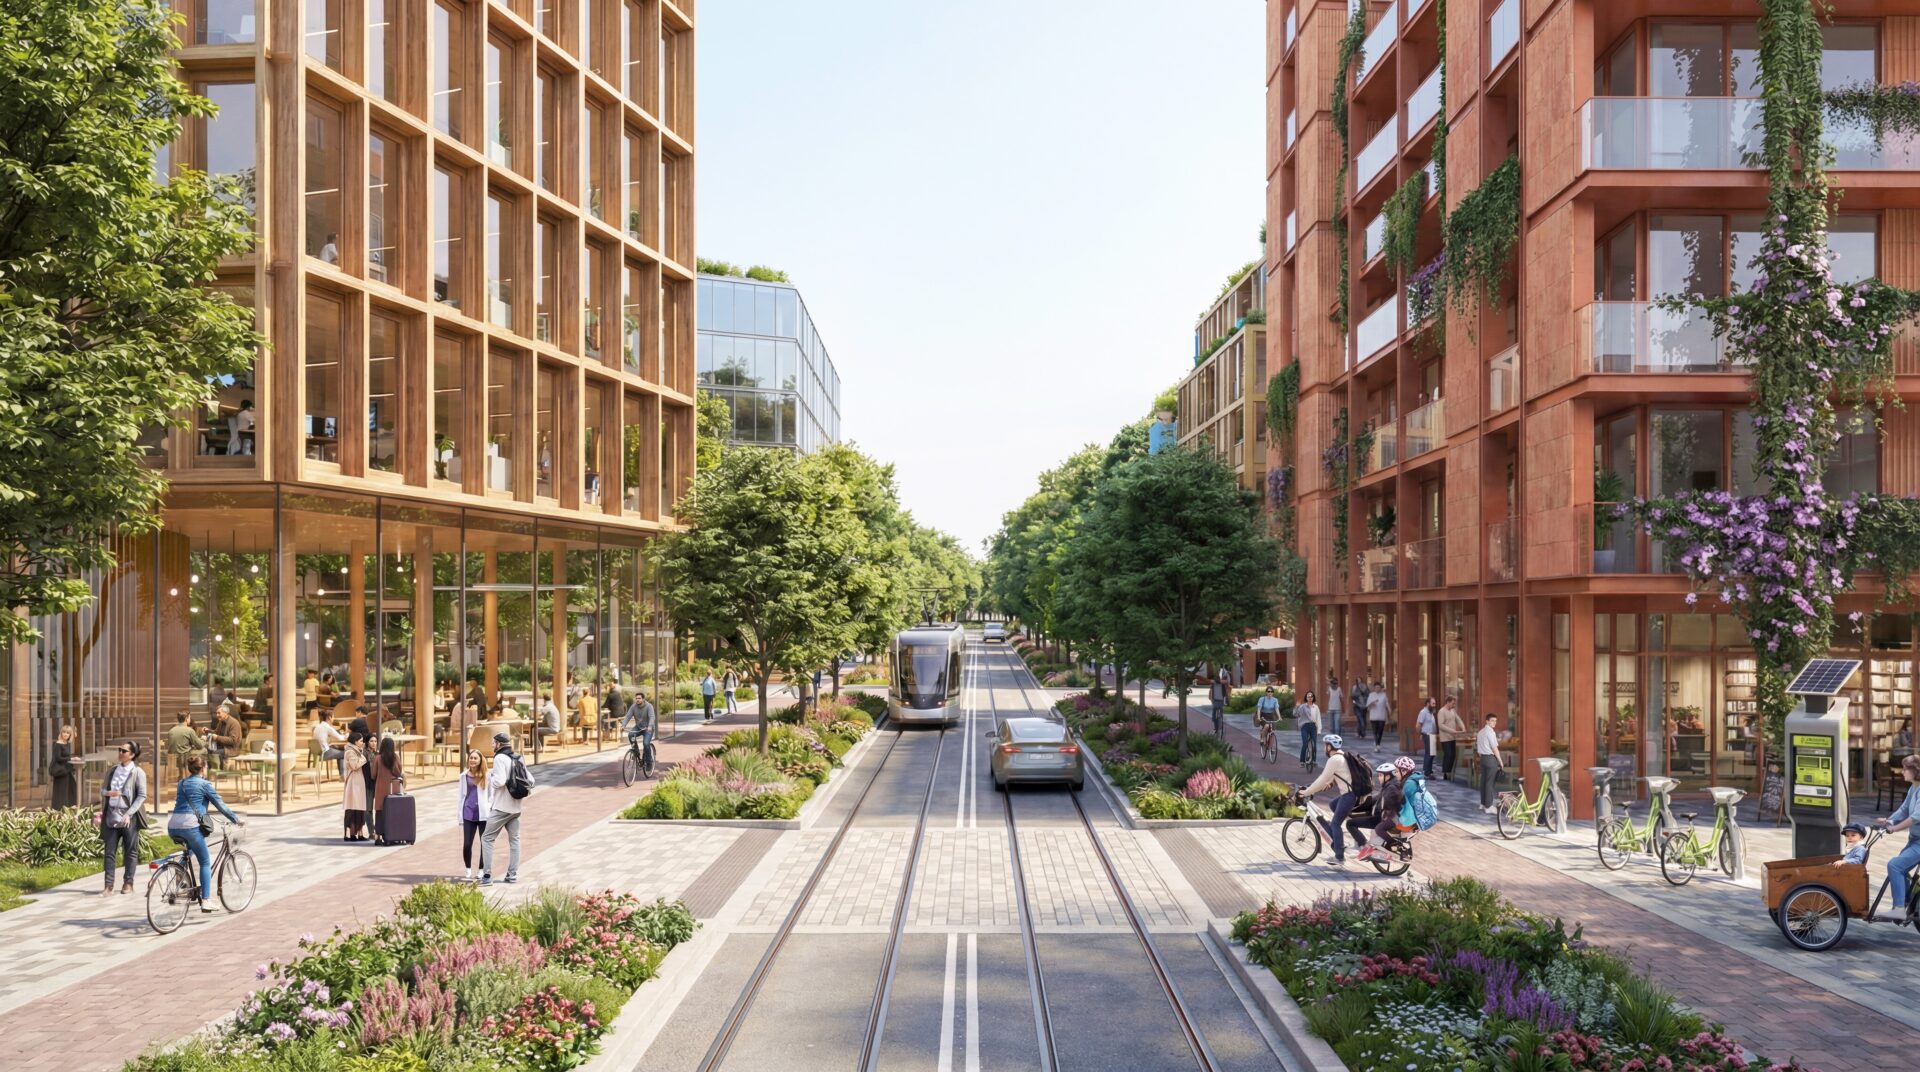
Designing resilient cities: a data-driven approach to site analysis
What happens when cars make way for pedestrians as part of a 15-minute city? How do environmental conditions impact people’s wellbeing? With these questions and more in mind, students from the College of Architecture, Planning, and Urban Affairs at the University of Texas at Arlington (UTA) presented a bold vision for the revitalization of South…
Customer Stories
-
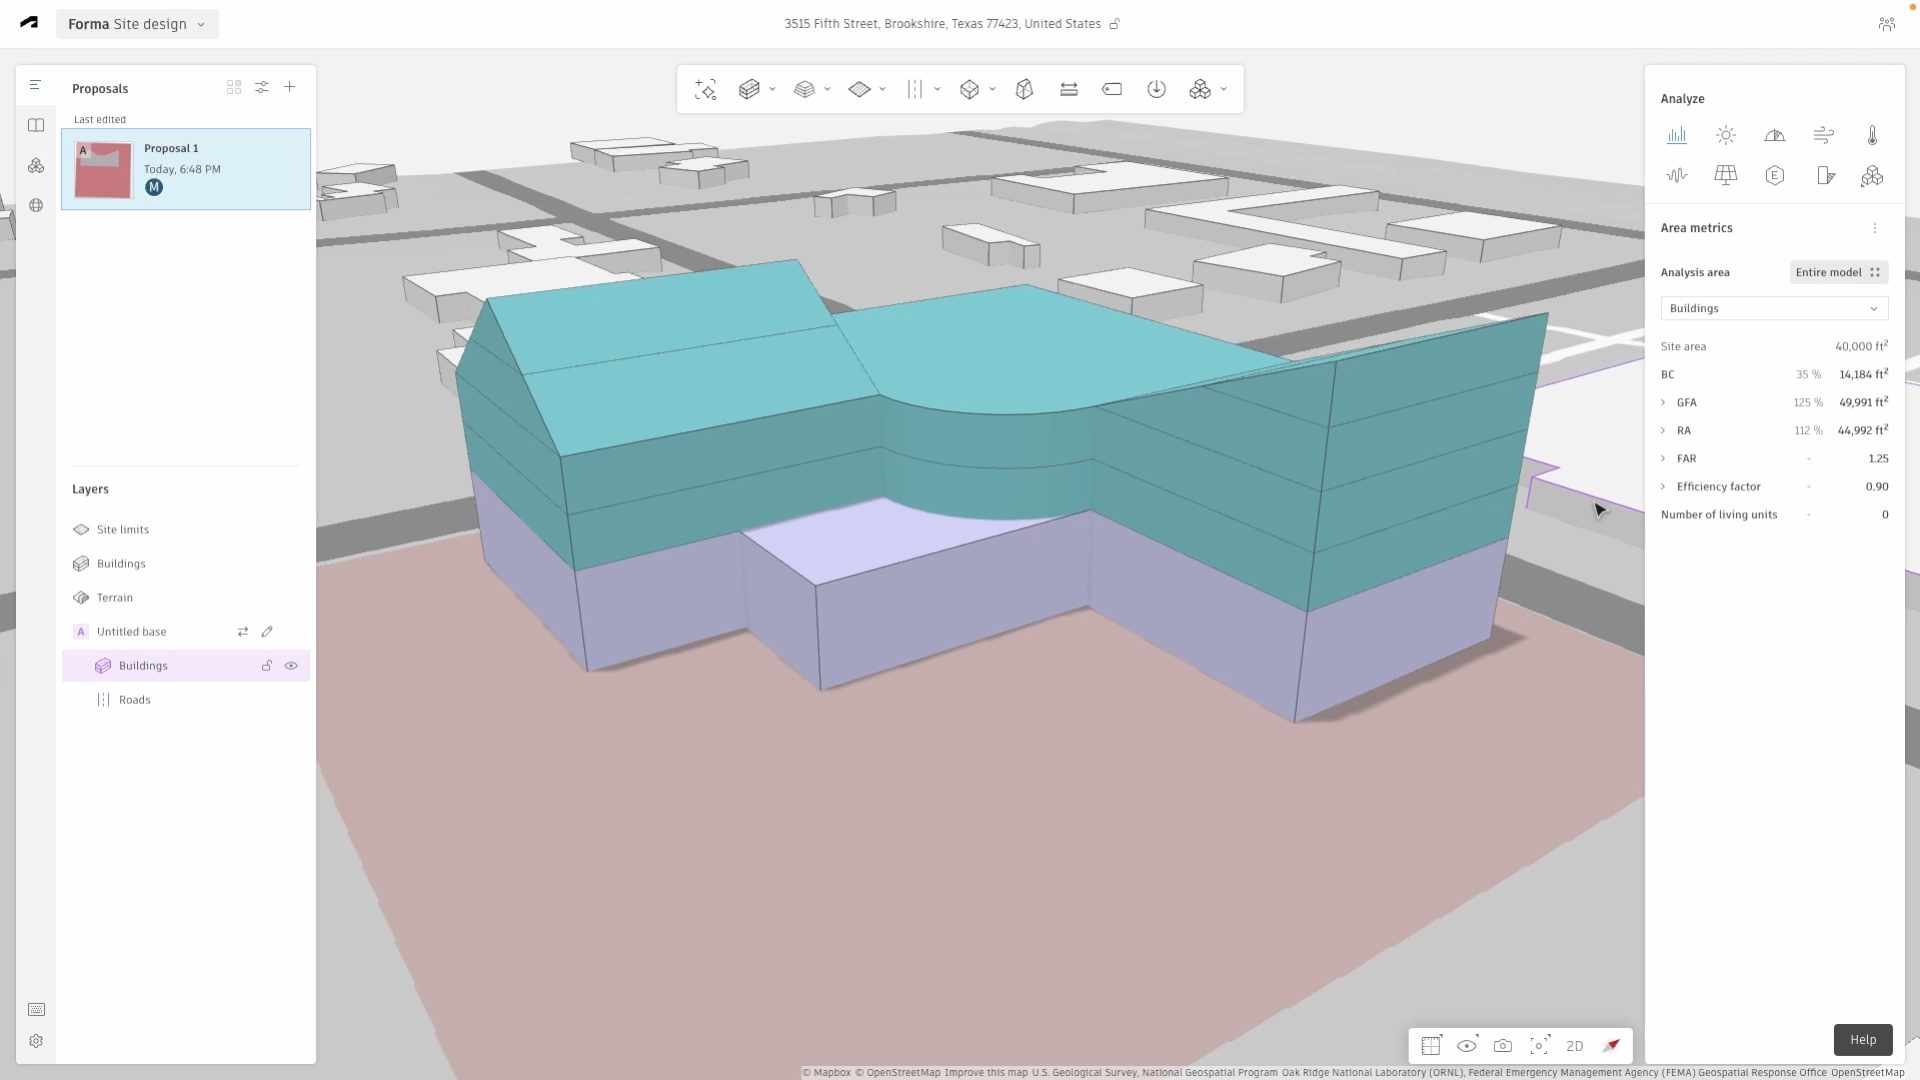
How to: create a 3D Sketch building in Forma Site Design
Create and refine a 3D massing model in Forma Site Design using 3D Sketch, then convert it into a building with defined floors and functions.
Learning
-
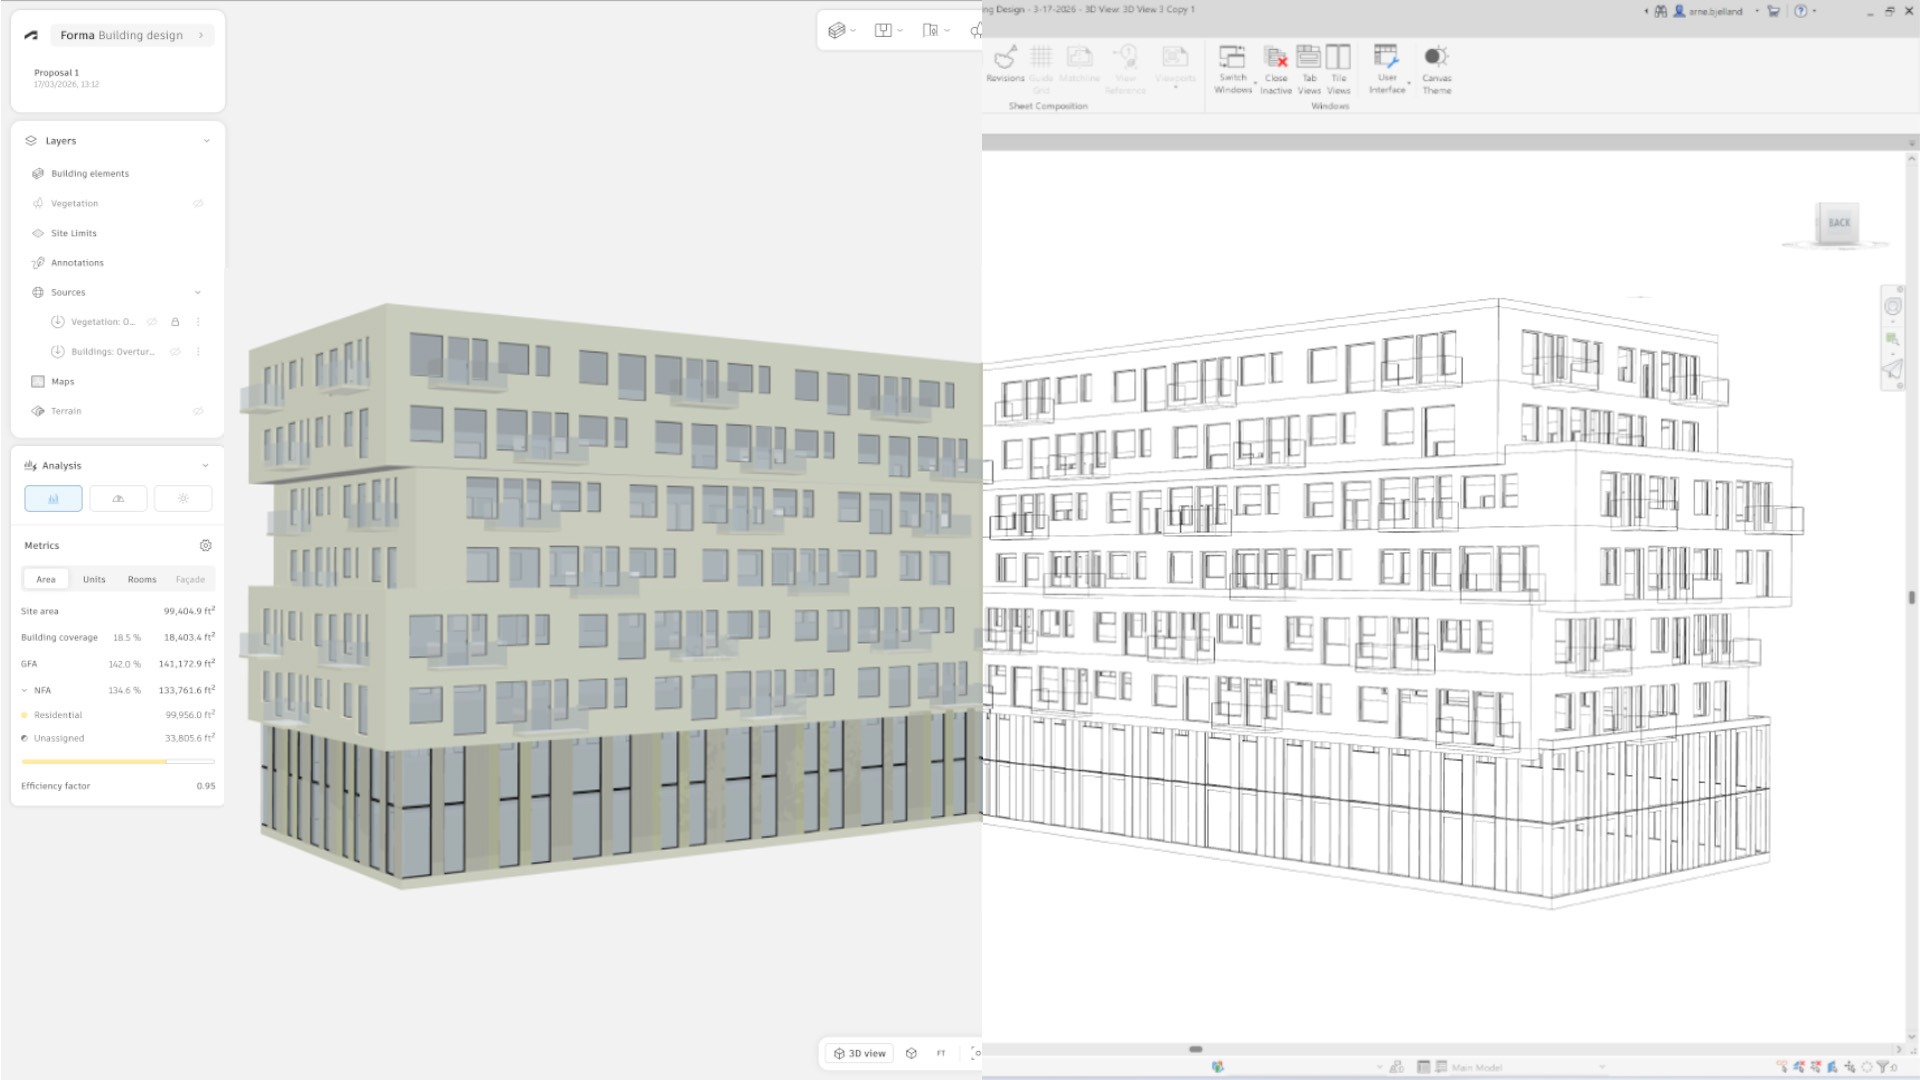
Connect your design workflows with Forma Building Design
Connect Forma Building Design with Forma Site Design and Revit to create a more continuous design workflow, saving rework across design phases.
Product
-
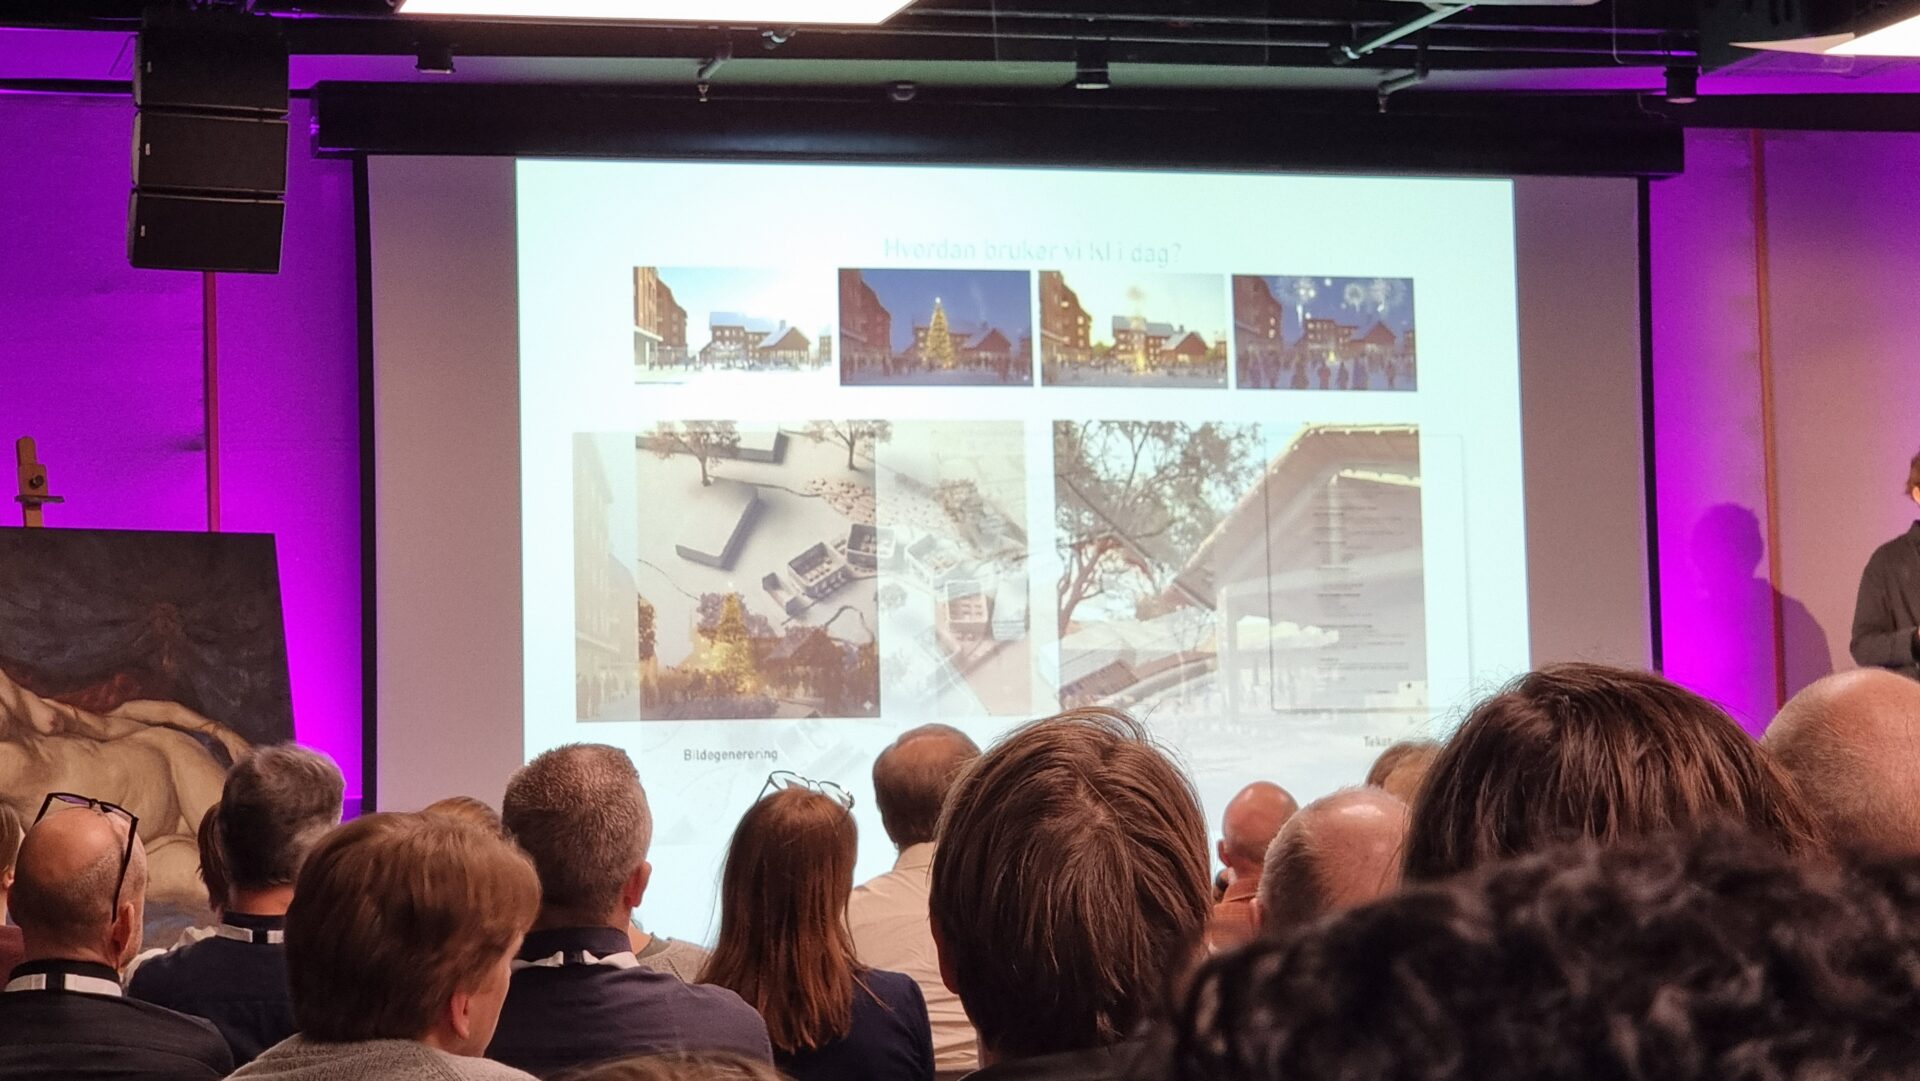
Back to the Future
Architects and AI was the name of the one-day conference organized by the Association of Consulting Architects in Norway, known internationally in part for their Nordic Open Letter to Autodesk. As a Norwegian architect myself I am in no little part proud to be part of this community of highly technologically advanced architects. When the…
Industry & Insights
-
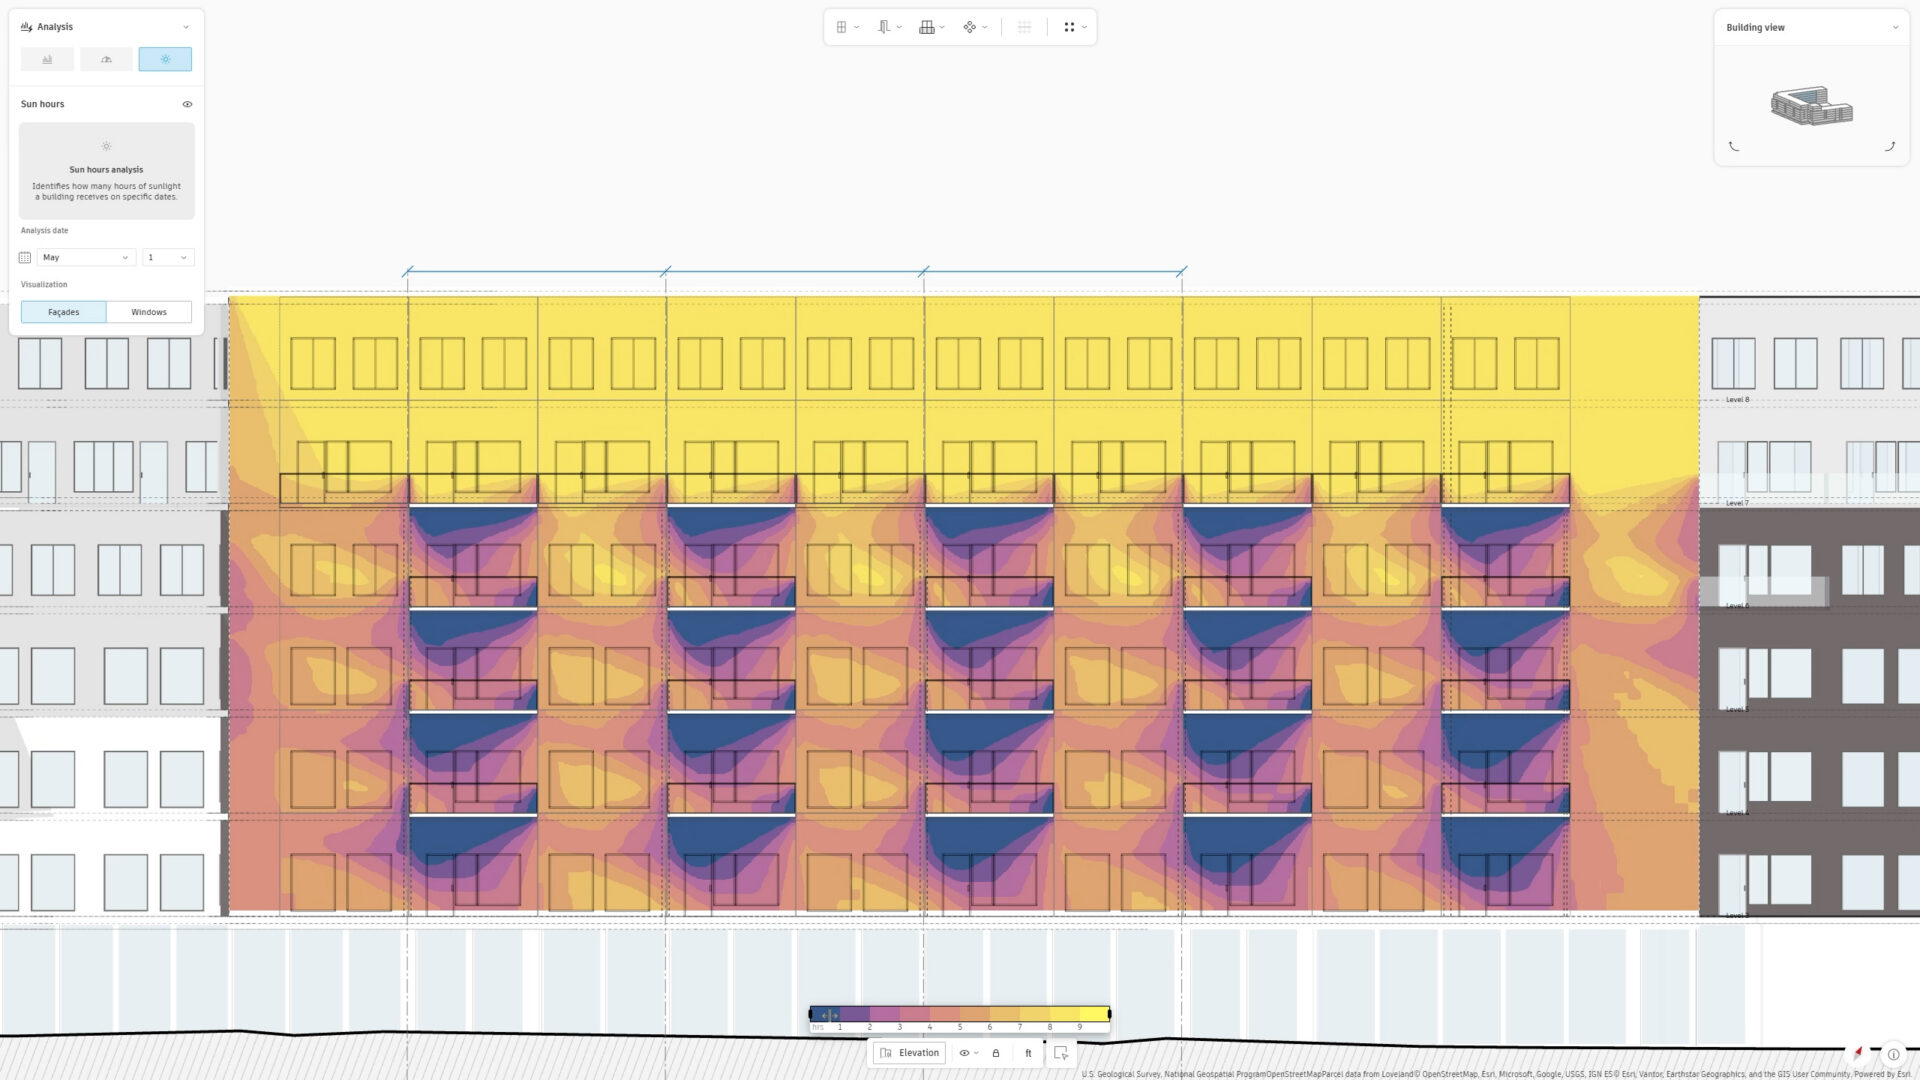
Forma Building Design: Explore more ideas before it’s time for BIM
We're launching Forma Building Design, a cloud-based analysis and schematic design software that makes design exploration faster and lower-effort.
Design with Forma
-

Inside Forma Building Design: “User testing is an opportunity to help shape how the tool evolves.”
Architects share their experiences about testing Forma Building Design and why engaging with software developers matters more than ever.
Customer Stories
-
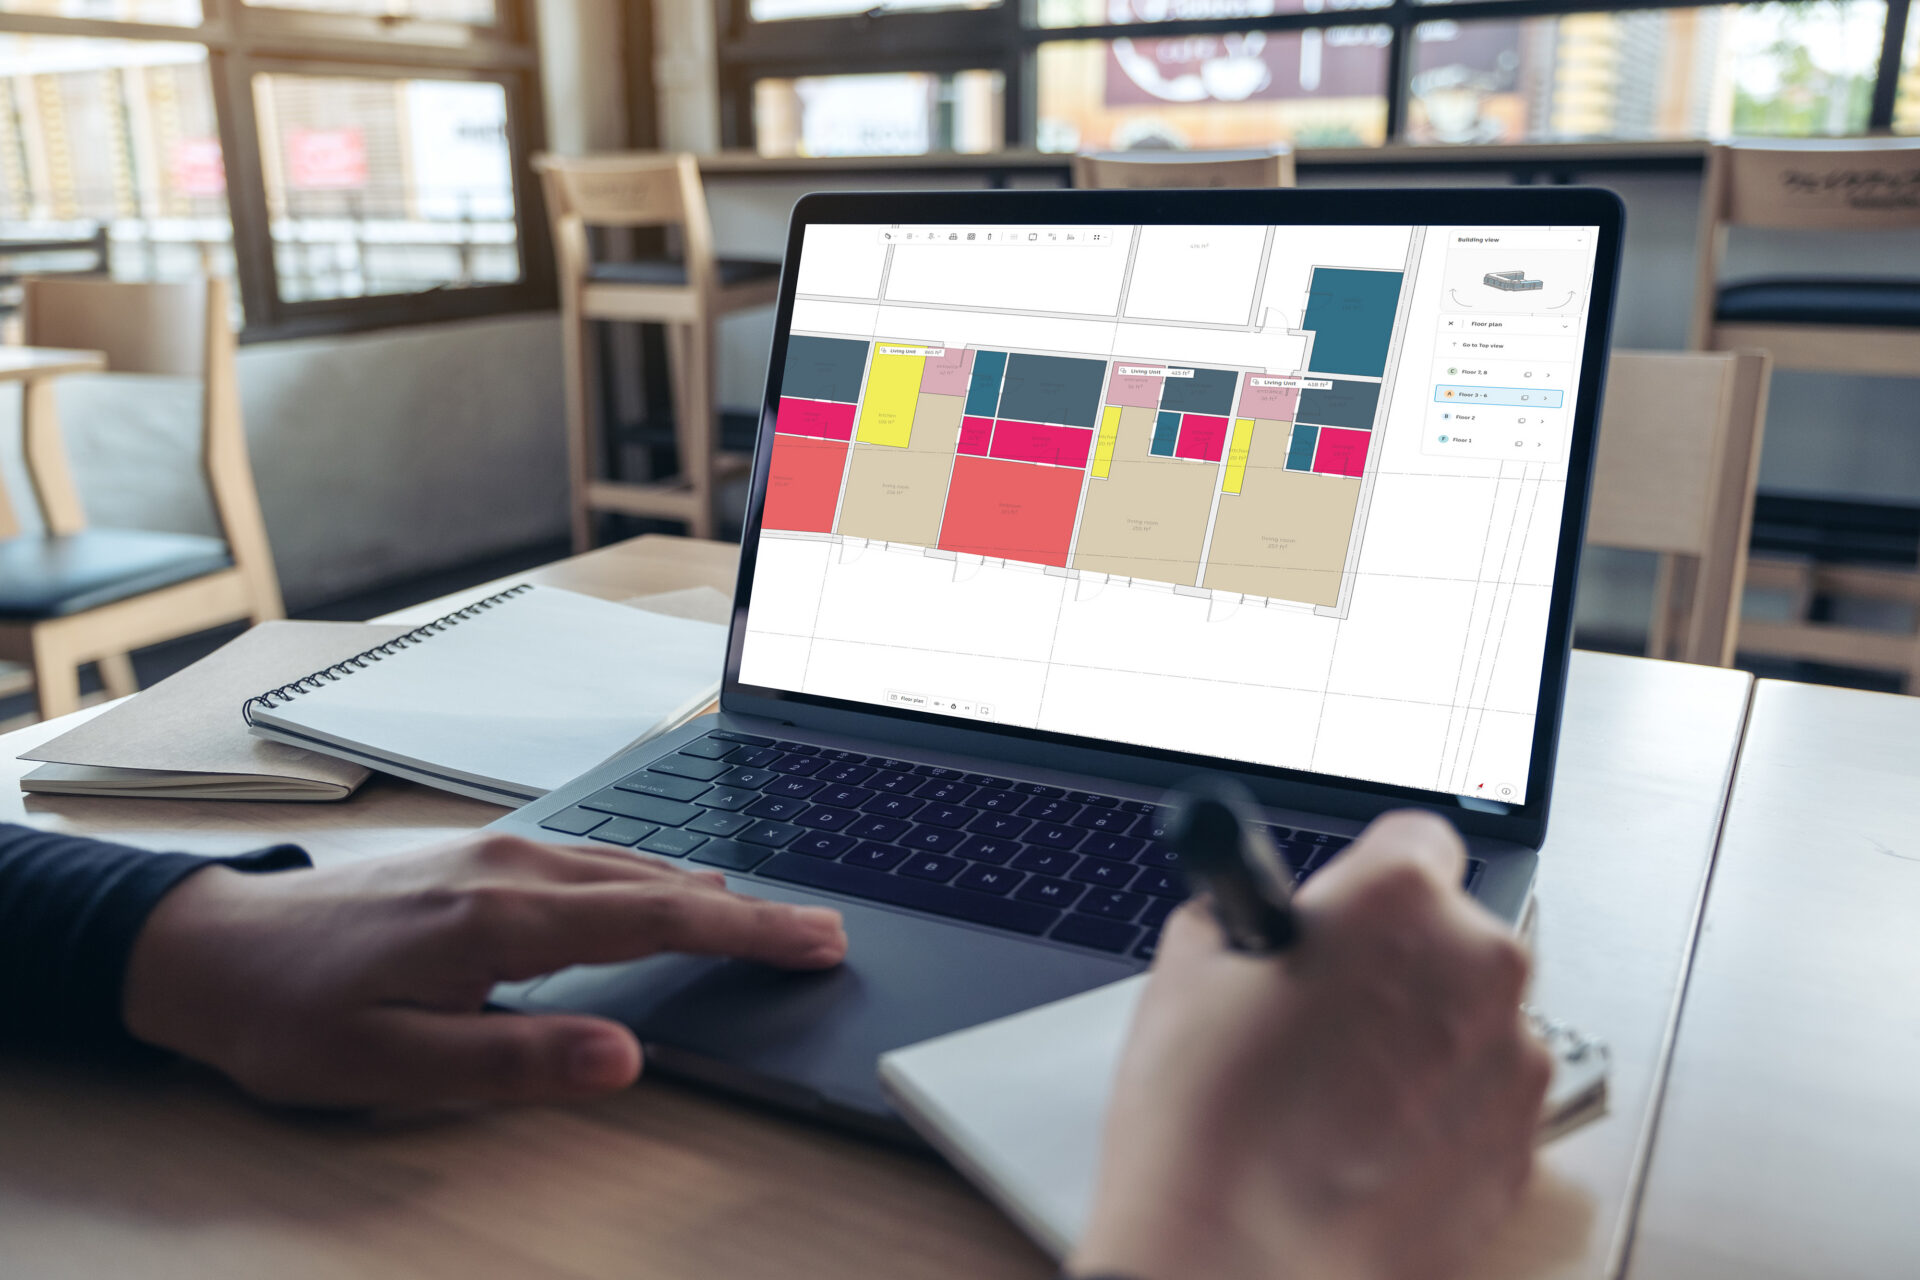
How to get started with Forma Building Design
Getting started in Forma Building Design for early-stage schematic design takes just a few minutes with these four short videos.
Learning
-
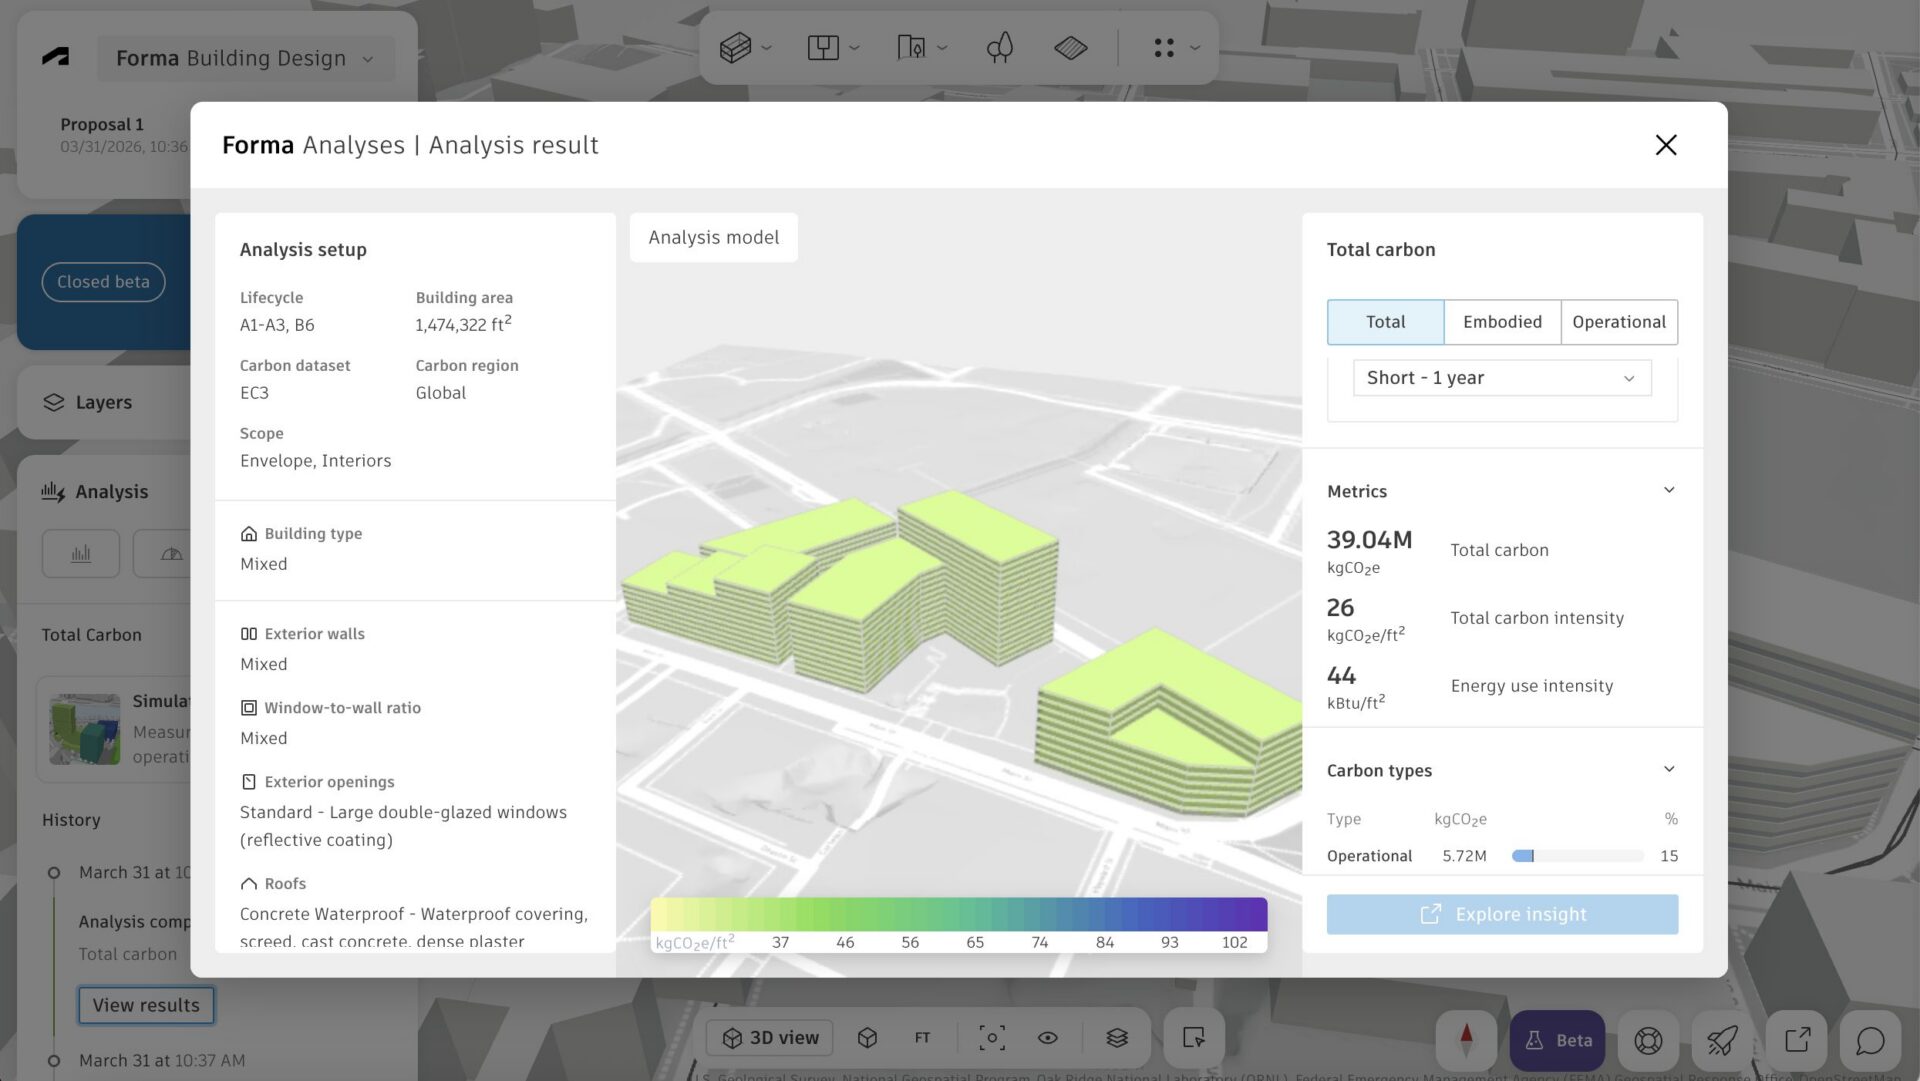
Total Carbon Analysis in Forma Building Design: A Step-by-Step Guide
Learn how to use the total carbon analysis In Forma Building Design, powered by Forma Carbon Insights.
Product